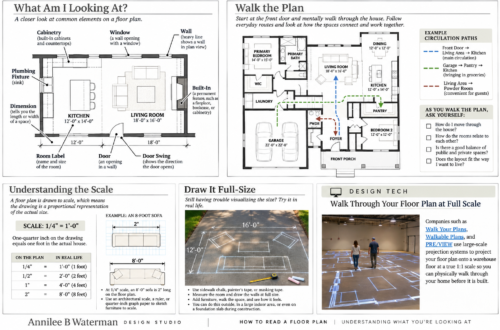
When you look at a set of home plans, the cabinetry can appear surprisingly detailed. You may see individual base cabinets, drawer stacks, sink cabinets, appliance locations, bathroom vanities, linen cabinets, mudroom storage, built-in bookcases, countertops, and other millwork carefully drawn and dimensioned.
That can create a very understandable assumption: If the cabinets are drawn that precisely, can’t I just order or build them from the plans?
Usually, no.
The cabinetry shown on residential design drawings serves an important purpose, but it is a different purpose from a cabinetmaker’s shop drawings or a countertop fabricator’s template.
Understanding that distinction can make the construction process much easier, especially if you are an owner-builder, self-builder, DIY builder, or homeowner managing a large portion of your own project.
This applies to the plans I create for my clients, but the same principle can apply to stock house plans purchased online. Some stock plans include very little interior cabinetry information. Others may include fairly detailed kitchen and bath layouts or interior elevations. Either way, you need to understand what the particular drawings are intended to communicate before assuming they contain enough information to order or fabricate cabinetry.
A cabinet shown on a floor plan is not automatically a cabinet specification. A detailed-looking elevation is not automatically a shop drawing. And a dimension on a design drawing is not automatically the final fabrication dimension.
Those drawings are part of a larger process.
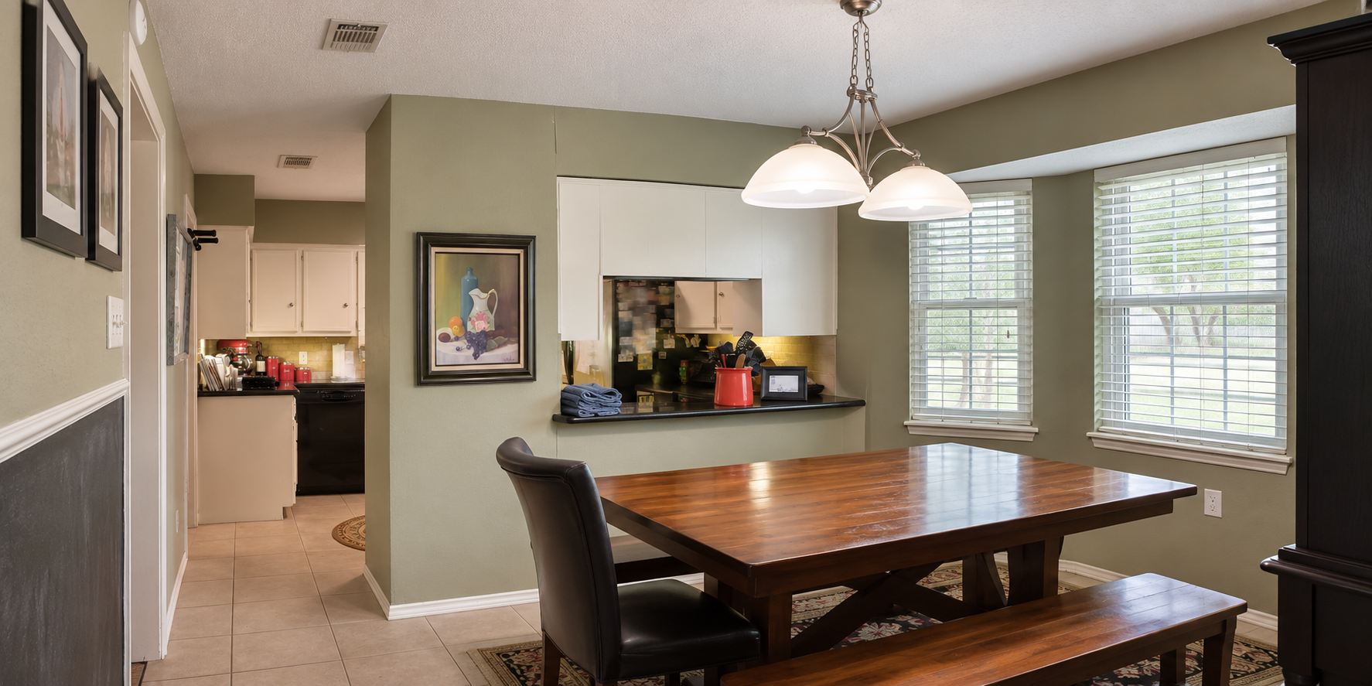
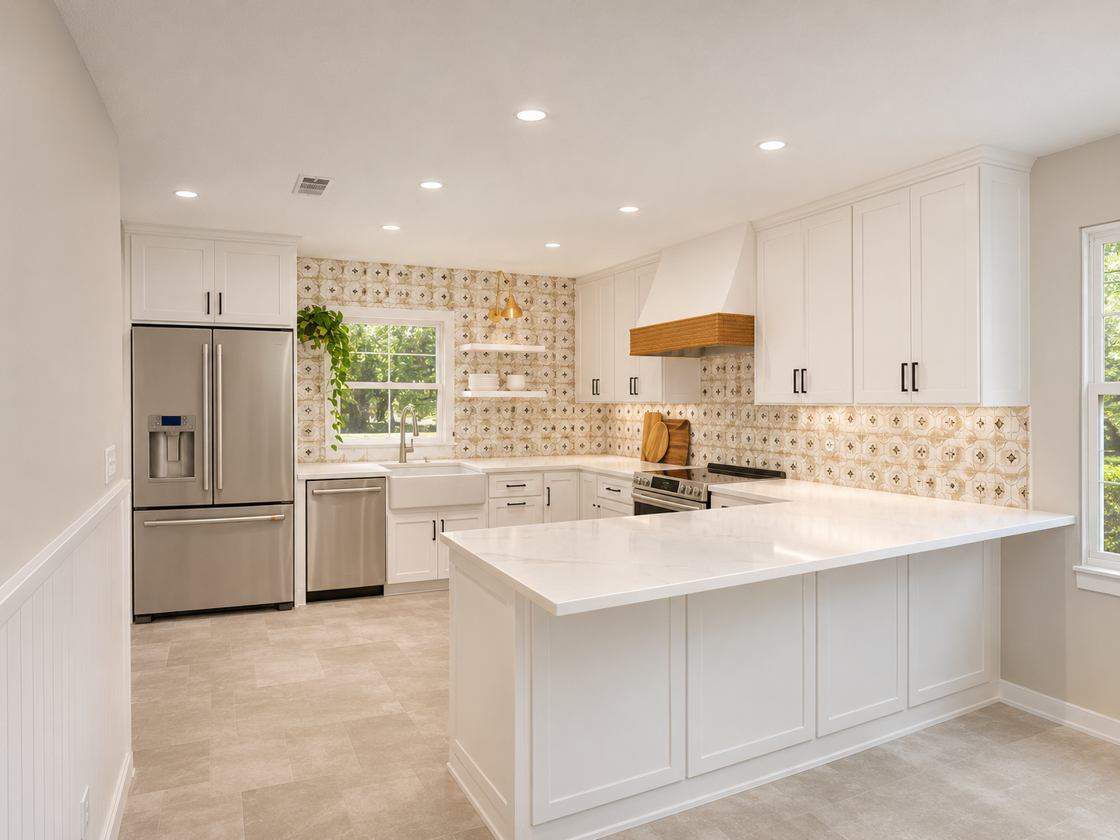
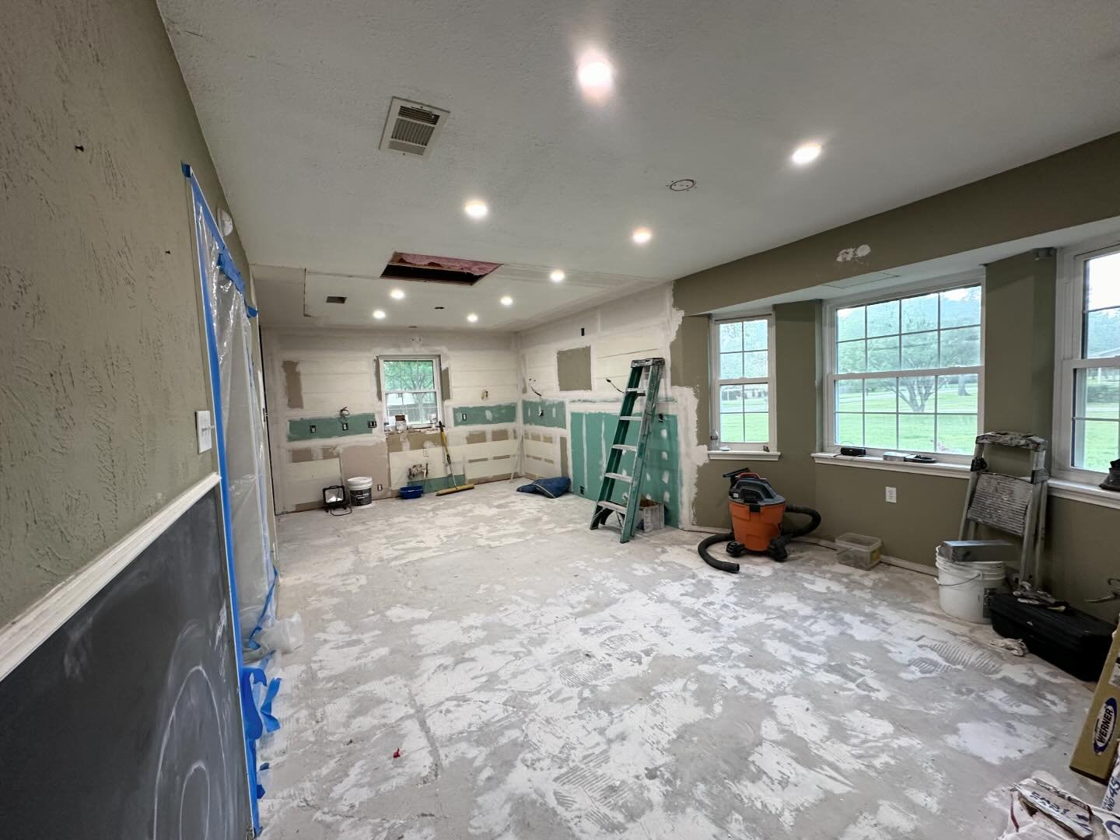
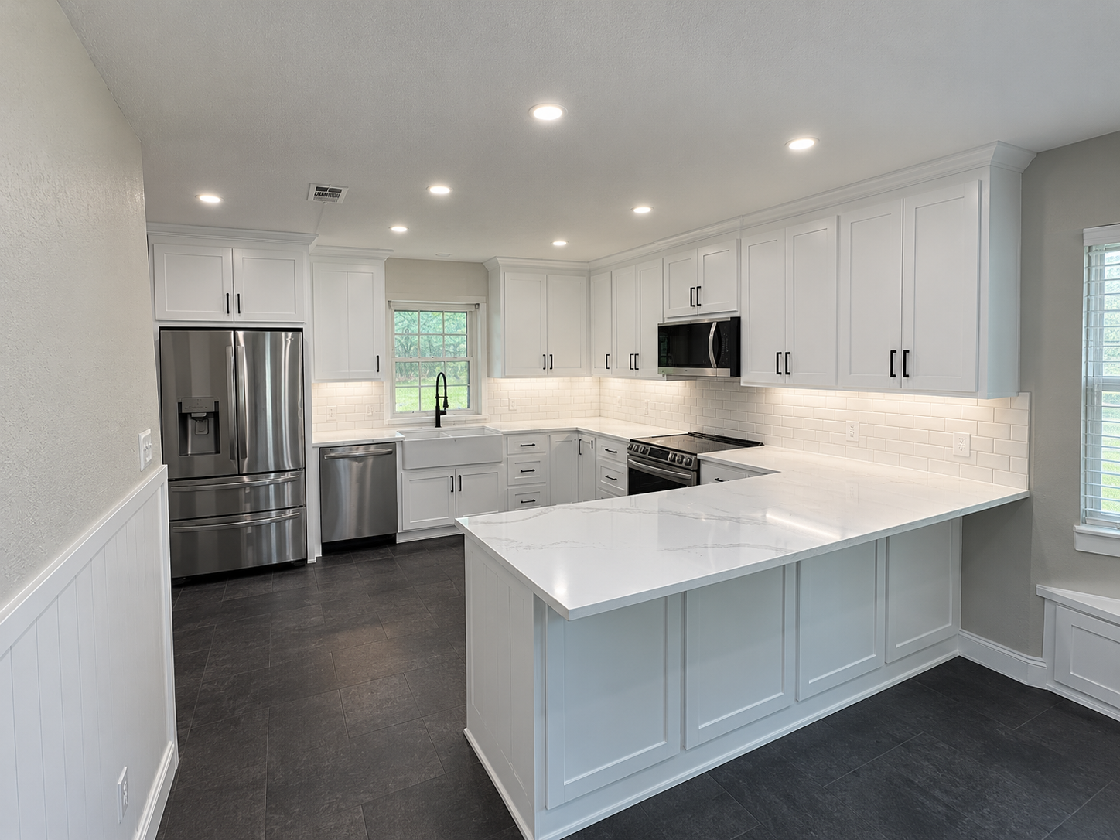
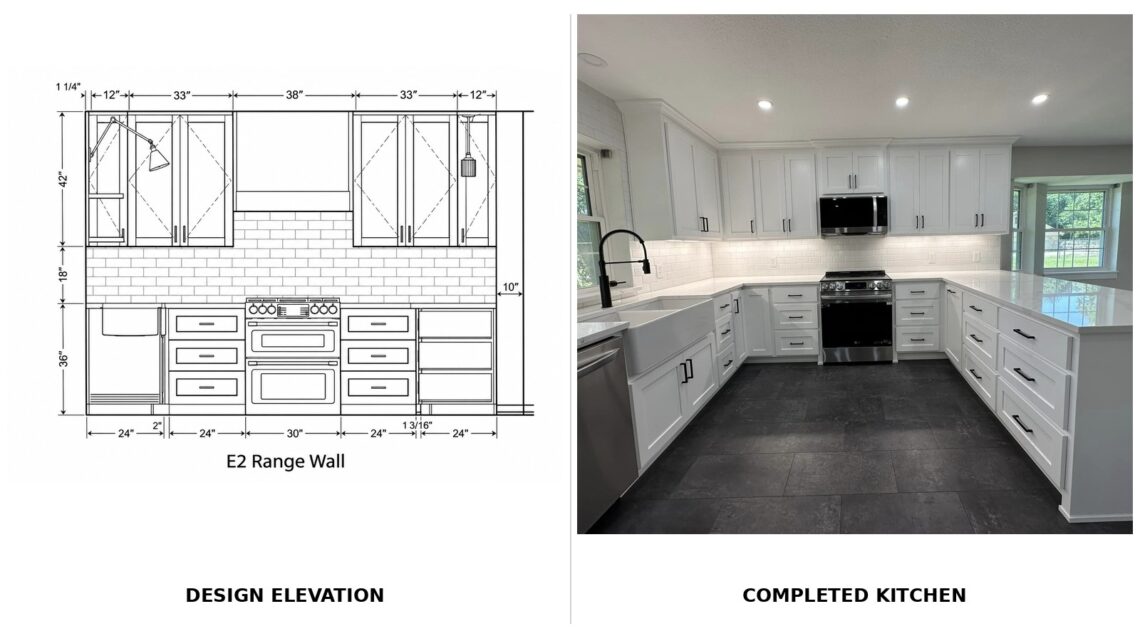
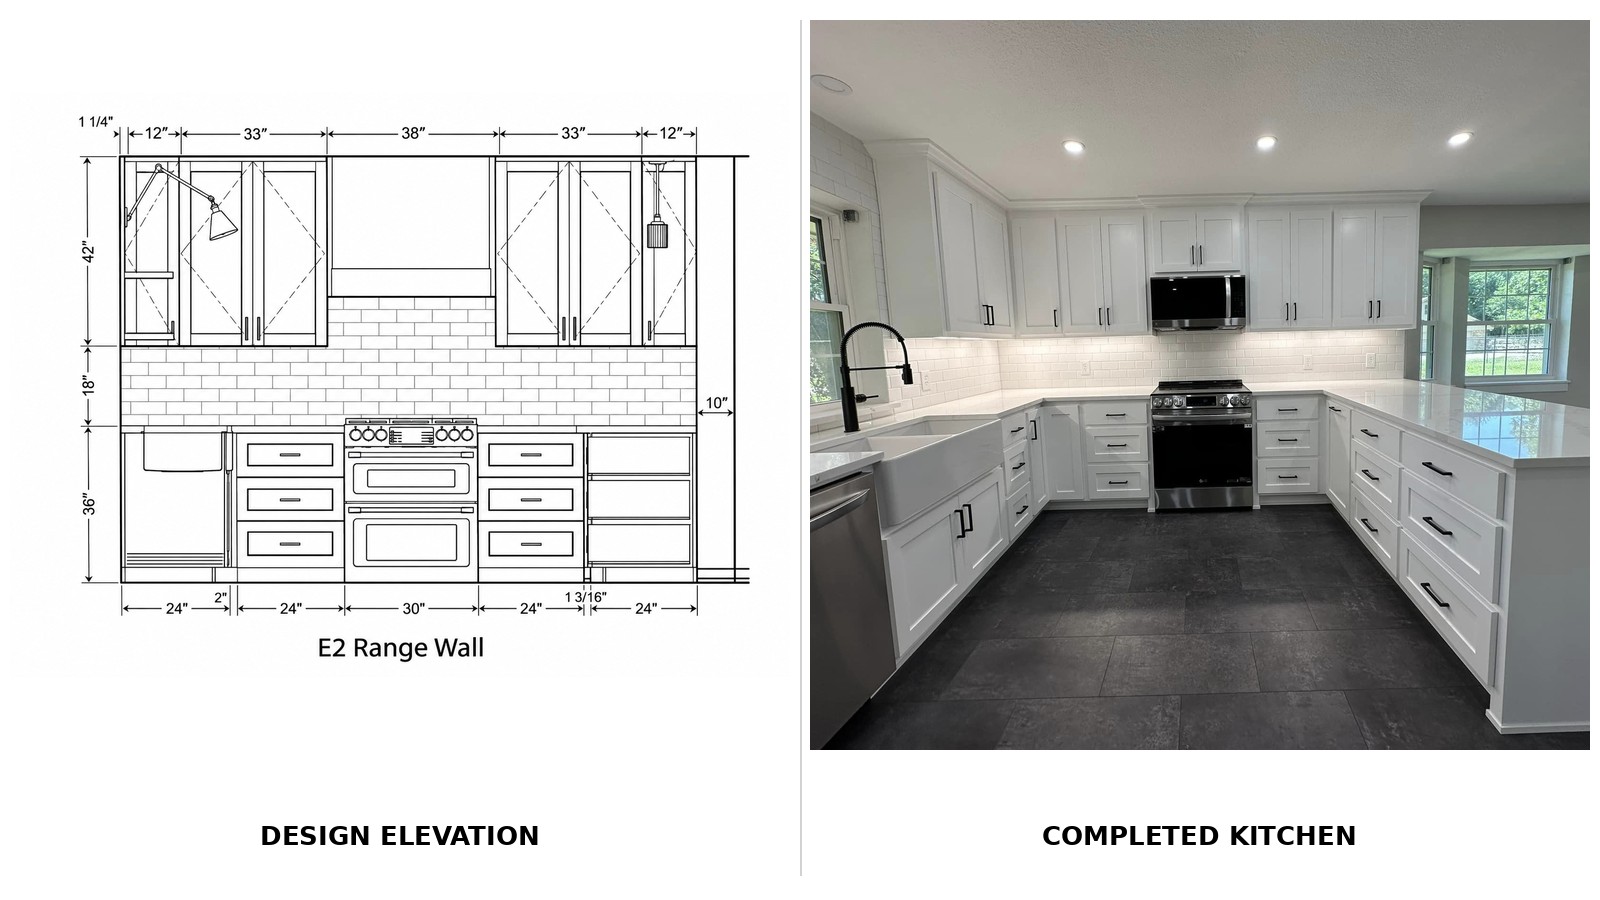
One real kitchen remodel moving from existing conditions through design, construction, and the completed project.
Quick Answer: Can You Order Cabinets Directly From Your House Plans?
| What the plans can establish | What still needs to happen |
|---|---|
| Overall cabinet layout and function | Field verification of the actual built conditions |
| General cabinet sizes and proportions | Final cabinet sizes, fillers, scribes, and panels |
| Sink and appliance locations | Verification of actual appliance and plumbing requirements |
| Door and drawer locations | Final construction method, hardware, and interior components |
| General cabinet style and appearance | Manufacturer or cabinetmaker specifications and shop drawings where applicable |
| Countertop design intent | Final field measurements or templating by the countertop fabricator |
Written by Annilee B. Waterman, CPBD, RID, NCIDQ
Residential home designer and rendering artist with more than 25 years of experience working with homeowners and construction professionals.
What Is the Cabinetry on Your Plans Designed to Tell You?
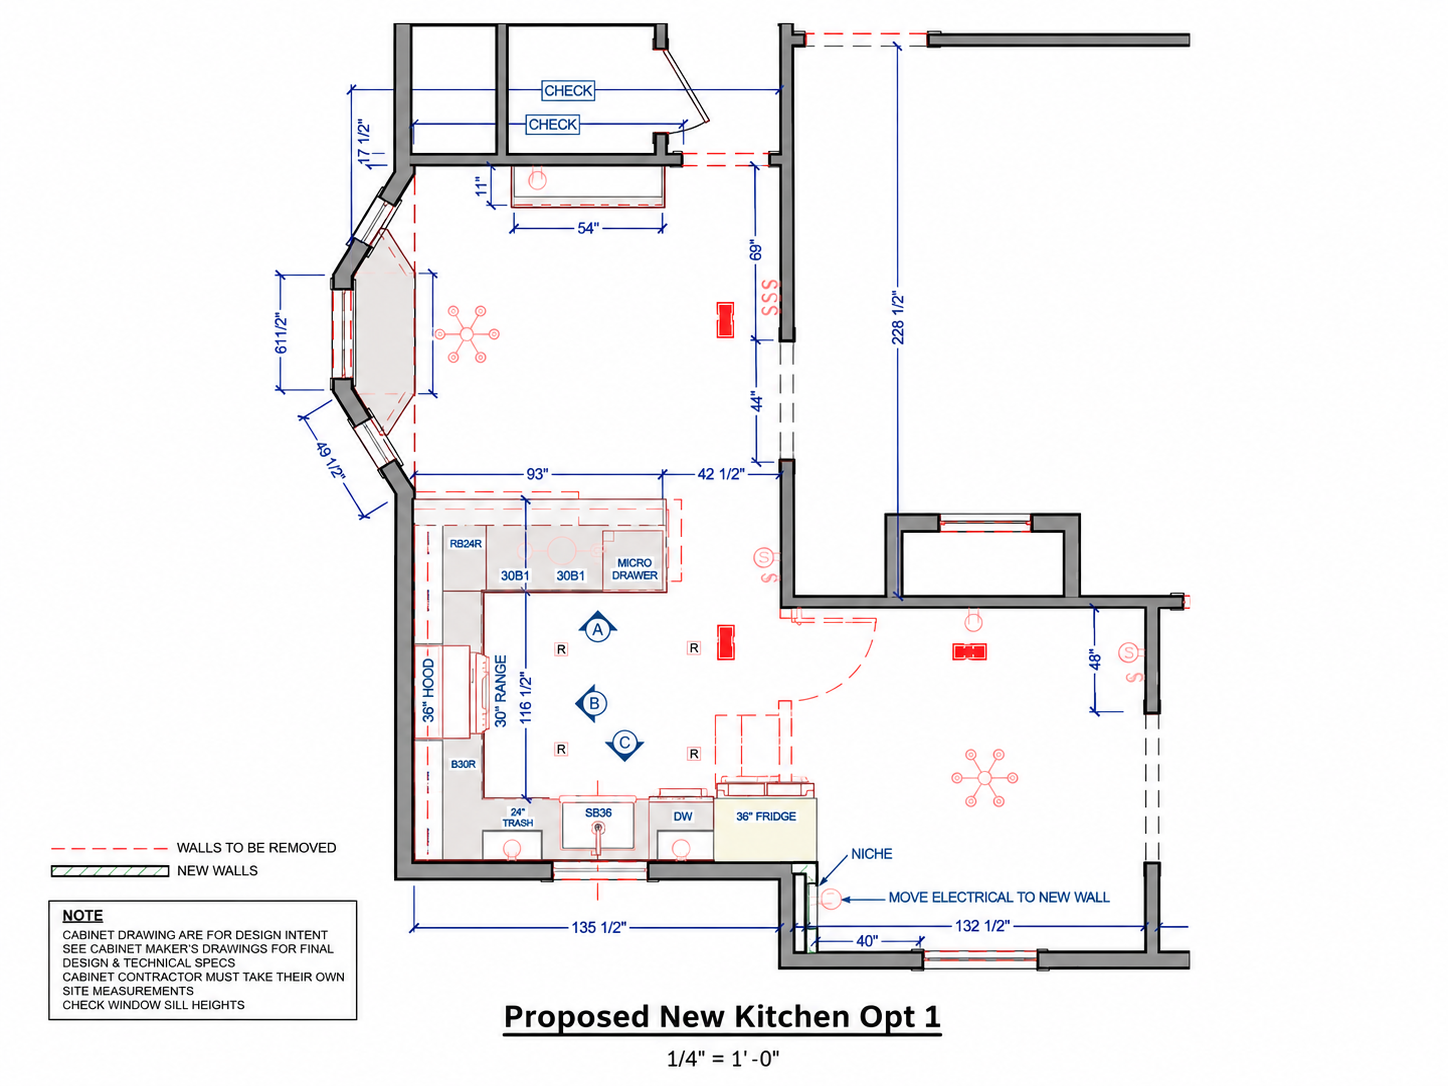
When I design a kitchen, bathroom, mudroom, butler’s pantry, hallway storage, built-in bookcase, or similar area, I am primarily working through three things:
Lifestyle, function, and design.
Where should the sink go? Where does the dishwasher belong in relation to the sink? Do you prefer drawers for pots and pans? Where does the trash pullout go? Is there room for a mixer lift, appliance garage, tray storage, or another specialty cabinet? How much pantry storage do you need? How does the cabinetry relate to windows, doors, appliances, plumbing, and circulation through the room?
Those decisions are important during the design phase because cabinetry is not simply decoration added after the house is designed. Kitchens, bathrooms, utility rooms, and built-ins are part of how the architecture functions.
The drawings allow us to work out those relationships before construction begins. They show us how the space is intended to function and give the eventual cabinet supplier, cabinetmaker, contractor, installer, or homeowner a roadmap to work from.
But there is another step between “This is how we designed the kitchen” and “These are the exact cabinets we are going to order or fabricate.”
Why I Design With Standard Cabinet Sizes
I generally lay out cabinetry using standard cabinet dimensions.
Stock and semi-custom cabinet manufacturers commonly offer cabinets in standardized sizes, often increasing in 3-inch increments. You might encounter cabinets that are 9, 12, 15, 18, 21, 24 inches wide and so on, depending on the manufacturer and cabinet line.
There is a very practical reason I design this way.
It gives you options.
When we begin designing a house or renovation, you might be planning on beautiful custom cabinetry throughout. Then the contractor bids come in. Construction costs are higher than expected. Something unexpected happens with the site. The foundation costs more. Windows cost more. Labor costs change. You decide there is another part of the house where you would rather spend the money.
Suddenly, the cabinetry budget needs to change.
Cabinetry and millwork can represent a substantial portion of the cost of building or remodeling a home. Designing around reasonably standard cabinet sizes gives you more flexibility if your priorities or budget change as the project develops.
You may ultimately choose fully custom cabinetry, semi-custom cabinetry, stock cabinetry, ready-to-assemble or RTA cabinetry, a big-box cabinet line, a kitchen showroom or dealer, or different levels of cabinetry in different areas of the same house.
All of those can be perfectly reasonable choices. Not every project needs custom cabinetry.
If the budget allows for custom cabinetry and that is important to you, wonderful. If you would rather use good stock or RTA cabinetry and spend the difference somewhere else, also wonderful.
The right choice depends on the project, your budget, your lifestyle, your taste, and your priorities.
My goal during the design phase is to give you as much reasonable flexibility as possible so that you are not unnecessarily locked into one cabinetry source before you know what the rest of the project is going to cost.
For example, I might show a 36-inch sink base beside an 18-inch drawer base. That tells us a lot about how the kitchen is intended to function.
If you later use stock cabinetry, those dimensions give you a logical starting point for selecting available cabinet boxes. If you hire a custom cabinetmaker, that cabinetmaker can use the same layout and design intent while adapting the final cabinetry to the actual field dimensions and their construction system.
The design remains the roadmap.
There Are Still Many Cabinet Decisions to Make
The size and location of the cabinet boxes are only part of the cabinetry decision.
As the project develops, you will make more specific decisions about how those cabinets are constructed and finished. You may choose paint-grade or stain-grade cabinetry, for example. If the cabinetry will be stained, the visible wood species and grain become part of the design decision. Paint-grade cabinetry gives the cabinetmaker or manufacturer different material options because the underlying material does not necessarily need to provide a decorative wood grain.
Cabinet boxes themselves can also be constructed from different materials. Depending on the manufacturer, cabinet line, price point, and intended use, you may encounter plywood, particleboard or furniture board, MDF, melamine-faced panels, solid wood components, and combinations of several materials within the same cabinet.
You may also choose between framed and frameless cabinetry, inset or overlay doors, and Shaker, slab, raised-panel, or other door and drawer styles.
Some of those visual decisions may be established during the design of your home. Others can wait until you select the actual cabinetry.
You do not necessarily need to know every construction detail of every cabinet when we first begin laying out the kitchen.
First, we need to make the space work.
Then we can make increasingly specific decisions as you learn more about your budget, suppliers, construction costs, and priorities.
What Are Those Little Spaces Between the Cabinets and the Walls?
You may notice small spaces or fillers incorporated into a cabinetry layout.
Those are usually intentional.
Real cabinetry has to meet real walls, corners, appliances, panels, adjacent cabinets, casing, and trim. Walls are not perfectly flat. Corners are not always exactly square. Cabinet doors need room to open. Drawers need clearance. An appliance may need breathing room. A cabinet beside a wall may need enough space so the hardware does not hit the wall when the door opens.
Fillers and scribes help the installer accommodate those conditions.
If I have a nominal 96-inch wall available for cabinetry, I can design a logical combination of standard cabinet sizes and filler space within that 96 inches.
But there is something else you need to know:
The completed wall may not measure exactly 96 inches. And that does not automatically mean something has gone wrong.
The House on Paper and the House in the Real World
This is one of the most important things to understand when you are reading residential plans.
We put a tremendous amount of care into drawings.
On a renovation, we typically begin with measurements of the existing house or an as-built drawing so that we have the best possible understanding of the conditions that exist. On a new house, we are designing something that does not physically exist yet. The dimensions on the drawings establish what we are intending to build.
Those dimensions are not arbitrary.
But then we build a real house.
Real buildings are made from physical materials by people working under real-world conditions.
A wall designed at 96 inches might ultimately measure slightly more or slightly less once it is framed, finished, and ready for cabinetry. Framing, drywall, plaster, tile, plumbing locations, structural requirements, finish materials, and ordinary construction tolerances can all affect the final condition.
Corners are not always mathematically perfect 90-degree angles. Walls can be slightly out of plumb. Floors and ceilings can vary. Older homes may have considerably more variation, but even brand-new construction is not a perfectly dimensioned computer model.
That is why field verification is a normal part of construction.
Adjustments Do Not Automatically Mean the Plans Were Wrong
This distinction matters.
Sometimes homeowners see a difference between a drawing and a field measurement and immediately assume somebody made a mistake.
That is not necessarily what happened.
Suppose my design drawing shows a wall at 96 inches. Later, the person responsible for the cabinetry measures the actual completed condition and finds that it is 98 inches.
At that point, the cabinetry needs to respond to the 98 inches that actually exists.
That does not erase the purpose of the 96-inch design dimension. It tells us what the project was designed around. Now we have additional information. The project has moved forward.
The same thing can happen when structural engineering is added to a new home. The residential design drawings may establish an intended wall, opening, beam, ceiling, or other condition. The structural engineer then performs the calculations necessary to determine how that part of the building actually needs to be supported.
If the engineering requires an adjustment, the construction needs to respond to the engineering, and the surrounding design is coordinated accordingly.
That does not necessarily mean the original design was wrong.
It means the project has developed from one level of information to the next.
A Cabinet Elevation Is Not a Cabinet Shop Drawing
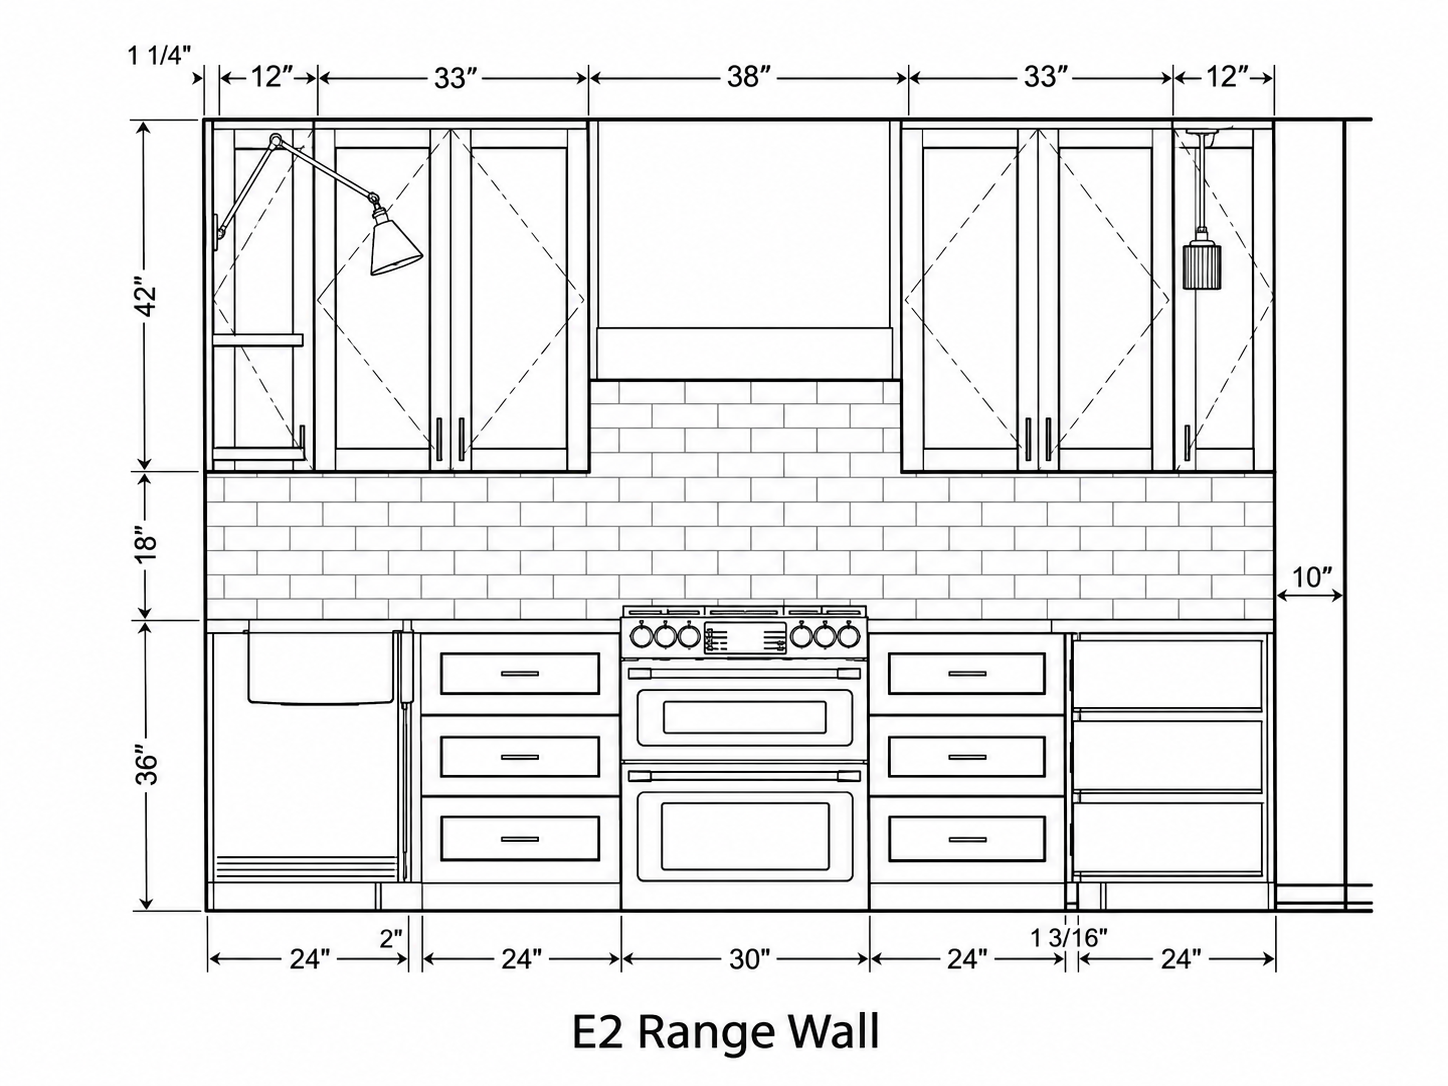
This is probably the single most important distinction in this article.
The cabinetry drawings I prepare are design drawings.
A cabinetmaker’s drawings are typically shop drawings developed for the cabinetry that cabinetmaker will actually manufacture and install.
My drawings may establish general cabinet dimensions, doors versus drawers, appliance locations, sink locations, cabinetry proportions, specialty storage locations, overall style, relationships to windows and openings, countertops and backsplashes, and general decorative details.
Depending on the project, we may also establish whether the cabinetry is framed or frameless, inset or overlay, Shaker, slab, raised panel, or another style.
But manufacturing cabinetry requires another level of information.
The cabinet supplier or cabinetmaker may need to resolve final dimensions, construction methods, fillers, scribes, finished ends, panels, interior accessories, hardware requirements, joinery, toe kicks, appliance specifications, installation conditions, and many other details related to their particular product and process.
A custom cabinetmaker is also not necessarily limited to the standard 3-inch increments I used during design.
An 18-inch cabinet shown on my drawing might become 17 5/8 inches after the room is built and field measured.
That does not necessarily change the design.
It translates the design into cabinetry that fits the real house.
What If You’re Buying Stock, RTA, IKEA, or Big-Box Cabinets?
You still need to verify the actual space.
The process may look a little different because you may not have a custom cabinetmaker creating shop drawings for you. Instead, you may be working with a kitchen designer at a store, an online cabinet company, an installer, your contractor, or simply yourself.
You can use the original house plans and cabinetry elevations as your roadmap.
If the design shows a 36-inch sink base, 18-inch drawer base, 24-inch dishwasher space, and filler at the wall, you have an excellent starting point.
But before you place the final order, someone needs to verify the actual conditions and make sure the specific cabinet system you are purchasing will fit.
That means confirming actual wall dimensions, appliance sizes, window and door locations, plumbing locations, required fillers and panels, corner conditions, clearances, and the cabinet manufacturer’s requirements.
If you are acting as your own general contractor or installing the cabinets yourself, that responsibility may fall to you.
That is not meant to sound intimidating.
It simply means understanding that there is another step before you click Order.
Who Is Responsible for Field Verification?
This is particularly important to understand with the way I work.
I’m based in Dallas, Texas, but I work remotely with homeowners and owner-builders across the country.
I love working this way because geography does not have to determine whether I can help someone design their home.
But it also means that I am not the person standing on the construction site when it is time to verify the cabinetry.
Even on projects near me, my design service is not a construction-management or field-measurement service. I am not routinely going to job sites to take final cabinetry or countertop measurements.
Think of it as a division of labor.
I am helping you determine what the kitchen should look like, how it should function, how it should relate to the rest of the house, and where the major components should go.
Once construction and fabrication begin, the people physically working with the house take the project into the next level of detail.
That might be you, your contractor, your project manager, your cabinet supplier, your cabinetmaker, your installer, your trim carpenter, or your countertop fabricator.
The appropriate person responsible for each part of the work needs to verify the conditions that affect the work they are providing.
When Should the Final Measurements Be Taken?
There is not one universal answer for every project, product, and cabinet company.
The important thing is that final measurements are taken when the conditions needed for accurate fabrication or ordering are sufficiently established, according to the requirements of the person or company providing the work.
On many projects, that means waiting until framing and relevant wall finishes have progressed far enough that reliable dimensions can be obtained. A cabinetmaker or cabinet supplier may have their own specific measuring and ordering process.
Follow it.
The same principle applies to owner-installed cabinetry. Do not assume that measurements taken months earlier during design are automatically the final ordering dimensions after the house has gone through demolition, framing, structural work, drywall, plumbing, and other construction.
Verify what actually exists.
A Real Example of Why Field Verification Matters
Years ago, I prepared cabinetry drawings for a project while doing design work for another designer.
As I routinely do, I clearly noted on the drawings that the cabinetry information was for design purposes and was not to be used directly for fabrication.
Somewhere in the process, however, both the cabinetry and the countertops were fabricated using dimensions from those drawings without the fabricators independently verifying the actual site conditions.
Installation day arrived.
Things did not fit.
Initially, I received a very alarming phone call because the assumption was that there must be something wrong with my drawings.
I went back through the plan set.
The notes were there.
The cabinetry layouts were doing exactly what they had been intended to do. They established the design, layout, proportions, and general dimensions.
The missing step was the transition from design drawings to verified fabrication information.
The project was ultimately completed, and I later saw the finished photographs, but I have remembered that experience ever since.
It demonstrated something that is not always obvious, even when everyone involved has experience:
A dimension used to design something and a dimension used to fabricate something are not always the same thing.
That is one reason I talk about this so explicitly with homeowners today.
It is much easier to understand the distinction before the cabinets are sitting in the driveway.
Countertops Are a Perfect Example
Countertops make this concept especially easy to understand.
The design drawings establish where the countertop belongs. We may establish its general shape, overhangs, sink location, appliance relationships, backsplash, waterfall ends, or other design features.
But the countertop fabricator still needs the information necessary to fabricate a countertop that fits the real installation.
Walls can be slightly out of square. Cabinet runs may have changed slightly. The installed cabinets themselves may have minor variations. A corner shown as a perfect 90 degrees on a drawing may not be exactly 90 degrees in the field.
The fabricator therefore measures or templates the actual conditions using whatever process is appropriate for their work.
That is how they account for the real geometry of the project.
Design → Construction → Field Verification → Fabrication → Installation
Each step adds more specific information.
The Same Principle Applies to Built-Ins, Millwork, and Trim
Cabinetry is only one example.
You will see other finished woodwork represented on residential plans as well. That may include built-in bookcases, window seats, linen cabinets, mudroom lockers, shelving, fireplace built-ins, baseboards, crown molding, door casing, window casing, panel molding, wainscoting, and decorative trim.
The drawings help establish the design intent. They tell us what belongs in the space, where it goes, its general proportions, and how it relates to the architecture.
But you still have selections and fabrication decisions to make.
What exact molding profile are you using? Is it paint grade or stain grade? Is it a stock molding from a lumberyard or home improvement store? Is a trim carpenter building it from multiple pieces? How does the carpenter handle a particular corner, transition, or field condition?
Those details develop as the project moves from design into construction.
What About Stock House Plans?
If you purchased stock plans online, pay particular attention to this distinction.
Stock plan packages vary enormously.
One set may show little more than schematic cabinet boxes on the floor plan. Another may contain interior elevations and more detailed cabinetry layouts.
A highly detailed drawing can certainly give you more information, but detail alone does not tell you whether the drawing was intended to serve as a fabrication drawing.
Read the notes that came with the plans. Understand what is included. Ask the cabinet supplier, builder, or fabricator what information they require before ordering or fabrication.
And remember that a stock plan was designed before anyone knew the exact field conditions of your particular house.
The cabinetry shown on that plan may be a very useful starting point, but your actual construction still needs to be verified.
Read the Notes, Not Just the Pictures
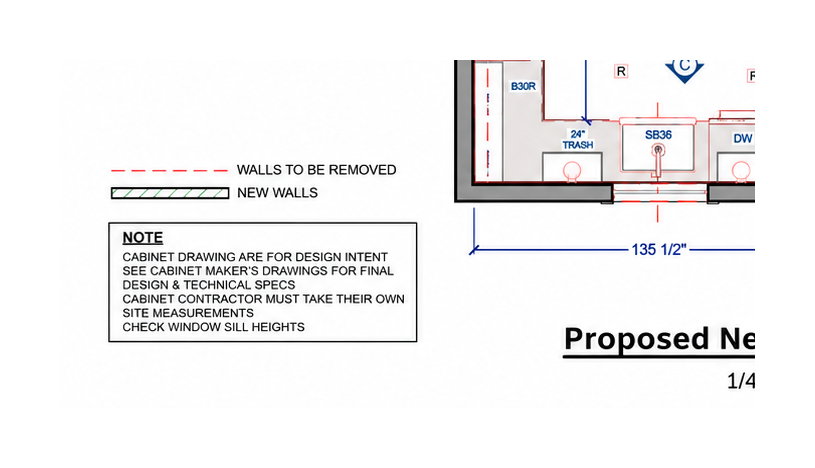
This is worth emphasizing.
Home plans are not just floor plans and pretty elevations.
The notes are part of the drawings too.
If a drawing says VERIFY IN FIELD, FIELD MEASURE, SHOP DRAWINGS REQUIRED, or DESIGN INTENT ONLY, those notes are telling you something important about how that information is intended to be used.
It is very easy to focus on the dimensions and overlook the words around them.
Do not.
Those notes often explain what happens next.
Plans Are a Starting Point, Not the End of the Process
If you are building or remodeling your first house, one of the most useful expectations I can help you set is this:
Not everything is going to happen exactly as you pictured it on day one.
A measurement may come in a little differently. Something may be discovered during demolition. An engineer may require a change. A product may be discontinued. A supplier may have different sizing. A wall may need to move slightly. A cabinet run may need a larger filler. A countertop seam may need to be somewhere you did not anticipate.
There will be decisions that you did not know you needed to make until you reach that part of the project.
That does not automatically mean the project is going badly.
Building a house is the process of moving from a big idea to increasingly specific information until thousands of individual decisions and materials finally become a real building.
You do not need to make that process perfect.
You need to understand the process, stay prepared to make decisions, and work through it one step at a time.
So What Should You Take From the Cabinetry on Your Plans?
Think of the design drawings as answering questions like:
- What should this space look like?
- How should it function?
- Where should everything go?
- How should the cabinetry relate to the architecture?
- How much storage do we need?
- Where do the appliances belong?
- How should the room support the way you actually live?
Then the construction and fabrication process answers another set of questions:
- What are the actual site conditions?
- What are the final dimensions?
- How will this particular cabinet be constructed?
- What products are we actually purchasing?
- What fillers, scribes, panels, and installation details are required?
- How does the fabricator’s product need to adapt to the house that now physically exists?
Those are not competing parts of the process.
They are consecutive parts of the process.
The design drawings establish the lifestyle, function, layout, and overall design intent. The cabinet supplier, cabinetmaker, countertop fabricator, trim carpenter, installer, contractor, or owner-builder then develops the specific information necessary to turn that design into something that fits the real house.
Once you understand that handoff, your plans become much easier to read, and the inevitable adjustments that happen during construction become much less intimidating.
They are not necessarily signs that something has gone wrong.
Very often, they are simply signs that your home is moving from a drawing on paper into the real world.
Related Guides for Homeowners and Owner-Builders
- Not All House Plans Are the Same: Understanding Different Types of Construction Documents
- Owner-Builder Roadmap: 7 Steps Before You Start Building
- Custom Home Plan Review Checklist
- Beyond the Floor Plan: An Owner-Builder’s Guide to the Hidden Decisions That Support a Lasting Home
This article is intended for general educational purposes. Cabinet manufacturers, fabricators, contractors, engineers, installers, and jurisdictions may have different requirements and procedures. Follow the project-specific requirements of the professionals and suppliers responsible for the work.

About Annilee Waterman
Annilee B. Waterman, CPBD, RID, NCIDQ, is a residential home designer and rendering artist with more than 25 years of experience. She helps homeowners turn ideas into thoughtful, buildable home designs through floor plans, technical drawings, 3D modeling, and photorealistic visualization.
Annilee specializes in working remotely with homeowners, including owner-builders, self-builders, and DIY builders managing their own projects. Her design process helps clients understand their homes before construction, make informed decisions, communicate more clearly with contractors and consultants, and identify potential issues while changes are still easier to make on paper.
Planning a Custom Home or Remodel?
If you are planning a new home or renovation and want professional help turning your ideas into a thoughtful, detailed design, I provide remote residential home design, technical drawings, 3D modeling, and photorealistic visualization for homeowners across the United States.
Whether you plan to hire a general contractor or manage more of the build yourself, I can help you work through the layout, function, cabinetry planning, and overall design before construction begins and create clear drawings you can use with the contractors and consultants on your project.
Tell me about your project, or use the form below.