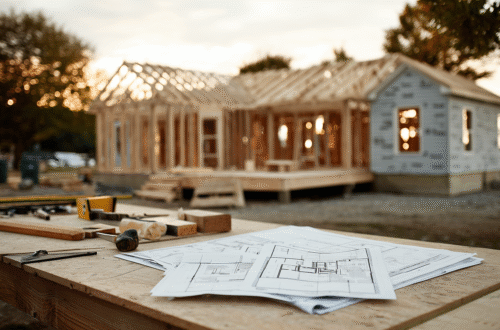
A home’s character may be what first captures your imagination. Its long-term performance also depends on work you will rarely see after construction: the foundation, structural connections, drainage, flashing, insulation, and equipment concealed behind the finishes.
These decisions deserve attention early. The purpose of this guide is to help you understand the subjects to discuss with your project team, identify who is responsible, and keep track of the documents and verification that follow. It is an educational planning guide, not a construction specification or installation manual.
My role as your designer
I provide home design, drawings, and visualization within our agreed scope. I am a designer, not an architect or engineer. My services do not include structural engineering, construction management, site supervision, or hiring your construction professionals. You retain the local professionals your project needs and arrange for engineering, permitting, construction, and inspections.
The technical topics below draw on published resources from building-science organizations, government agencies, industry associations, and manufacturers. They do not prescribe a particular wall assembly, foundation, product, or construction method for your home. Your project professionals must establish the appropriate requirements for your site, climate, materials, and jurisdiction. No guide or material choice can guarantee a crack-free home, a particular resale return, or a centuries-long service life.
1. Understand the people and their responsibilities
This is a list of professional roles, not referrals to particular firms. Some roles may be combined; others are needed only for particular sites or systems. Confirm scope, qualifications, and local requirements before engaging anyone. The timing below is a planning framework, not a universal permit sequence.
| Professional or participant | What to clarify | When to involve them | Records to request within their agreed scope |
|---|---|---|---|
| Home designer | Layout, appearance, drawings, and design revisions | Beginning of planning | Design scope, drawing index, current design set |
| Land surveyor | Property boundaries, easements, elevations, and the type of survey needed | Before locating the house | Boundary/topographic survey as applicable; layout records if commissioned |
| Geotechnical engineer or qualified geotechnical firm | Subsurface investigation and soil conditions affecting the foundation | Early enough to inform foundation design | Site-specific geotechnical report and recommendations |
| Structural engineer licensed for the project location | Foundation, framing, loads, connections, and engineering coordination | Early consultation; detailed engineering as the design develops | Engineering scope, calculations/details, signed or sealed documents where applicable |
| Civil engineer | Grading, drainage, stormwater, access, retaining structures, and utilities within their scope | Early where site conditions warrant | Applicable site engineering plans and approvals |
| Septic designer or authorized wastewater professional | Suitability and design of an on-site wastewater system | Before fixing house placement if sewer is unavailable | Site evaluation, system design, and required approval records |
| HVAC designer/qualified mechanical contractor | Heating/cooling loads, equipment, ducts, ventilation, and humidity control | Before equipment spaces and service routes are finalized | Load calculations, equipment selection, duct/ventilation plans, startup reports |
| Electrician/electrical engineer as applicable | Service capacity, circuits, equipment needs, and permitted installation | During systems planning and rough-in | Relevant calculations, panel schedule, permits and test records |
| Plumber/plumbing designer as applicable | Water supply, drainage, venting, hot water, and service access | During systems planning | Applicable layouts, test results, shutoff identification, equipment information |
| General contractor/construction manager, if retained | Scheduling, trades, site coordination, quality control, and scope of supervision | Before construction procurement | Written scope, schedule, inspection responsibilities, change records |
| Trade contractors and specialty installers | Workmanship and installation of the selected systems | Before purchasing and installing their work | Product instructions, submittals, installation and warranty records |
| Energy rater/building-performance tester | Energy documentation and performance testing appropriate to the project | Early enough to schedule checks before concealment | Energy reports, air/duct leakage and ventilation test results as applicable |
| Building-envelope consultant, when warranted | Complex moisture-control transitions and assembly compatibility | During design, especially for unusual or exposed details | Assembly review, details, observation/testing scope |
| Independent inspector or specialist, if retained | Additional observations at agreed construction stages | Before those stages are covered | Written findings and documented resolution of items |
| Architect, where required or separately engaged | Services needed for the project’s jurisdiction or scope | Confirm during initial feasibility | Agreed architectural services and required documents |
The building department, zoning office, health department, utilities, and any relevant community review body are also contacts to identify. They are not your construction management team. Ask which approvals and inspections apply to your specific parcel. An owner acting as general contractor still needs a clear assignment of every coordination task.
A key distinction: A survey establishes surveyed site information. A geotechnical investigation evaluates subsurface conditions. Structural engineering uses relevant site information to design the load-resisting systems. One does not automatically include the others. Ask whether foundation and above-ground structural engineering are both included in the engineer’s contract.
My Home Building FAQ and Home Design Process provide the starting point for this role separation. [1] [2]
2. Twenty-one subjects to resolve before they become hidden
Each topic below pairs a published principle with questions for the project team. The questions are editorial planning prompts, not technical specifications.
1. Soil conditions and foundation engineering
Ground conditions can affect foundation behavior. FEMA’s residential engineering guidance discusses site conditions, expansive soils, and load transfer. Its earthquake guide has a specific hazard focus and is not a universal foundation design manual. [3]
Ask: What investigation does the engineer need for this site? Who orders it? Who designs the foundation, and what conditions would require a revision?
Keep: The geotechnical report, engineering documents, and any required observation records.
2. Site grading and a destination for water
Water management starts beyond the walls. EPA’s guidance addresses site drainage as part of the building’s moisture-control strategy. [4]
Ask: Where will roof runoff and surface water go? Who coordinates finished grades, driveway elevations, planting areas, and drainage outlets?
Keep: The approved site/drainage information and a record of changes affecting it.
3. Below-grade moisture control
Foundation drainage, water control, and capillary breaks address moisture arriving through or around below-grade assemblies. Their details depend on the foundation and site. [5]
Ask: What controls groundwater and soil moisture for this foundation? What must be checked before backfill or the slab conceals it?
Keep: Applicable details, inspection records, and dated photographs.
4. A complete structural load path
A structure needs connected paths that transfer loads through its members and connections to the foundation. FEMA’s engineering guidance explains this principle. [3]
Ask: Who specifies beams, headers, bearing, supports, bracing, and connections? Who reviews framing changes or service penetrations that affect structural members?
Keep: Current structural details and written responses to field changes. A homeowner checklist should not prescribe jack-stud counts or substitute for an engineered support detail.
5. Wall framing as part of the whole assembly
Framing choices interact with insulation and the rest of the house. DOE describes this as a whole-house systems approach. [6]
Ask: How does the proposed framing work with the structural design, insulation strategy, openings, and services?
Keep: Coordinated wall sections. A two-by-six wall is a topic for evaluation, not a universal requirement or a guarantee of better performance.
6. Sheathing performance and installation
APA identifies panel grade, performance category, span rating, and installation as relevant to rated sheathing. Thickness alone does not describe the entire system. [7]
Ask: What panel specification and fastening details apply? How are edges, openings, and braced or shear-wall areas addressed?
Keep: The approved panel specifications and applicable details. Do not turn the example of thicker sheathing into a blanket five-eighths- or three-quarter-inch prescription.
7. Continuous air and water control
Huber describes ZIP System sheathing and tape as an integrated air- and water-resistive system. Its instructions are product-specific and are not an endorsement that every home must use that brand. [8]
Ask: Which layers control air and rainwater, and how do they connect at the foundation, roof, openings, and penetrations? Who checks those transitions?
Keep: The chosen system’s current instructions and documented details.
8. Siding drainage and rainscreen design
Building Science Corporation explains that screened and drained walls allow water that gets past cladding to drain outward. The assembly must suit the cladding and exposure. [9]
Ask: Does this siding assembly need a drainage or ventilation space? How are drainage exits, openings, attachments, and insect protection coordinated?
Keep: The cladding manufacturer’s applicable details and the project assembly specification.
9. Window, door, and wall-penetration flashing
Building Science Corporation identifies openings as important water-control locations and describes integrating flashing with the wall drainage plane. [5]
Ask: How will water drain out at each opening? Do the window, flashing, and wall-system instructions agree? Who resolves conflicts?
Keep: Project-specific opening details and photographs before concealment.
10. Roof water protection and complicated junctions
Roof water management includes more than the visible roofing. EPA addresses roof assemblies; DOE’s ice-dam guidance explains the role of protective membranes alongside attic heat-flow control in cold climates. [4] [10]
Ask: How are valleys, dormers, chimneys, roof-to-wall transitions, and penetrations handled? Which membranes suit the roof covering and climate?
Keep: Roofing and flashing details. Ice-and-water membrane does not replace the rest of the assembly’s drainage and moisture strategy.
11. Insulation continuity
DOE’s whole-house approach connects the enclosure with system performance. Its diagnostic guidance describes assessing insulation and air leakage. [6] [11]
Ask: How are insulation continuity and difficult locations addressed? Who verifies the installed work before walls and ceilings close?
Keep: Energy documentation, insulation specifications, and relevant inspection records.
12. Condensation control and drying
Building Science Corporation’s durability guidance considers moisture exposure, material response, and drying. An assembly needs a climate-appropriate strategy, not simply additional impermeable layers. [12]
Ask: Where can moisture accumulate, and how can the assembly dry? Who checks compatibility when insulation or membrane products change?
Keep: The accepted assembly details and documented substitution reviews.
13. Mechanical space and service access
PNNL’s equipment guidance emphasizes service accessibility. A dedicated room can be a useful planning option, but the room and equipment arrangement must be evaluated for the actual systems. [13]
Ask: Can equipment be serviced and eventually replaced? Are access routes, required working spaces, drainage, and any combustion-air or venting needs coordinated? Which components can appropriately share a room?
Keep: The coordinated equipment layout. Do not assume all panels, water equipment, and HVAC equipment can be grouped together without constraints.
14. HVAC loads, equipment, and distribution
ACCA distinguishes residential load calculation (Manual J), equipment selection (Manual S), and duct design (Manual D). These are related tasks with different outputs. [14]
Ask: Are calculations based on the actual home and climate? Do they reflect the final windows, insulation, and enclosure? Who coordinates duct routes with structure?
Keep: The applicable calculations, selections, layouts, and commissioning records.
15. Ventilation and indoor humidity
EPA’s Indoor AirPlus resources address HVAC, ventilation, moisture, and combustion-related pollutants as coordinated indoor-air-quality subjects. [15]
Ask: How will fresh air, local exhaust, humidity, and filtration be managed? How will airflow and controls be checked?
Keep: The ventilation design, test results, and operating instructions.
16. Plumbing leaks and condensate
EPA’s moisture guide includes plumbing and HVAC moisture management. Leaks and condensate deserve consideration before finishes conceal systems. [4]
Ask: Where are accessible shutoffs? What tests occur before concealment? How are equipment drainage, overflow protection, and leak detection addressed for this project?
Keep: Test records and a labeled shutoff/equipment map.
17. Radon and indoor contaminant prevention
EPA provides guidance on radon-resistant new construction and explains that a passive system still needs post-construction testing. Indoor AirPlus also addresses low-emitting materials and combustion venting. [15] [16]
Ask: What radon provisions and testing apply? How will the project address combustion sources and material emissions?
Keep: Relevant installation, testing, and equipment records.
18. Local exposure and biological deterioration
Durability depends on the environment and the materials’ response to it. Building Science Corporation discusses deterioration mechanisms, including biological damage. [12]
Ask: Which local conditions need specialist attention: termites, persistent dampness, wind, flood, wildfire, snow, or seismic exposure? Who determines the appropriate measures?
Keep: The project’s identified hazards and the applicable professional details. This question list is not a universal hazard-protection specification.
19. Verification before concealment and at completion
Building America’s diagnostic resources describe enclosure leakage, duct leakage, insulation assessment, and related performance checks. Tests provide information that a product purchase alone cannot. [11] [17]
Ask: Which inspections and tests are required or included in the contracts? When can defects still be accessed? Who records corrections and any retesting?
Keep: Reports, photographs, resolved findings, and final results. Testing scope should match the project, rather than automatically applying every test to every house.
20. Maintenance and a usable handover record
EPA treats maintenance as part of moisture control, and durability literature recognizes that assemblies and components need care over time. [4] [12]
Ask: What needs periodic inspection, servicing, cleaning, or replacement? Can future owners find the records and access the equipment?
Keep: Final documents, warranties, manuals, maintenance schedules, and service contacts.
21. Wall blocking and backing for present and future needs
Some important decisions concern what will eventually attach to a wall. Blocking or other suitable backing can provide attachment points within the framing for planned fixtures and future additions. HUD’s universal-design guidance discusses reinforcing bathroom walls for later grab bars, including at toilets, tubs, and showers. Planning for that support while walls are open can avoid reopening finished surfaces later. [18]
Discuss these locations with the project team:
- Toilet areas: toilet paper holders and separately planned future grab bars.
- Showers and bathtubs: future grab bars and any planned wall-mounted seats or other supported fixtures.
- Stairs: handrail brackets and guard attachments, with structural stair connections reviewed separately.
- Other planned wall-mounted items: towel bars, cabinets, shelving, heavy mirrors, television brackets, and similar fixtures whose attachment requirements need coordination.
This list is a planning prompt, not a direction to use the same backing everywhere. Accessory backing, grab-bar reinforcement, and structural stair connections have different demands. Ordinary towel bars and toilet paper holders should not be treated as body-support devices. The responsible contractor and, where structural design is involved, the structural engineer should establish suitable backing, connections, and fastening requirements. Product instructions and the actual wall assembly also matter, including waterproofing at wet-area attachments.
Ask: Have we reviewed mounting locations before walls close? Where might future support bars be needed? Who confirms backing locations, attachment capacity, and compatibility with the selected products? Who coordinates the backing with plumbing, wiring, insulation, and shower waterproofing? Does the stair engineering include the necessary attachment details?
Keep: A marked plan and dated photographs showing backing locations, with measurements from permanent reference points such as corners and the finished-floor elevation. Include this record in the homeowner handover package so future installers can locate the backing and verify that it suits the proposed attachment.
Before-concealment checkpoint: Assign someone to confirm that the agreed backing is installed and documented before drywall, tile backer, or other finishes conceal it. A photograph records location; it does not certify structural capacity.
3. A practical sequence for the owner-builder
The following is an organizational framework synthesized for this guide. Your local approvals and project professionals determine the actual sequence; stages may overlap.
- Establish the site information. Identify parcel constraints, survey needs, utility availability, wastewater arrangements, and early engineering questions.
- Assign responsibilities in writing. Record who engages each consultant, orders investigations, coordinates plans, submits permits, schedules inspections, and follows up on findings.
- Coordinate design and technical input. Share relevant site information with the designer and engineers. Resolve decisions that affect layout, structure, equipment space, and cost before they become difficult to change.
- Complete the project documents and approvals. Assemble the current design, engineering, and other required documents. Resolve inconsistencies through their authors.
- Plan construction checks. Agree on inspection and testing stages before excavation, concrete, backfill, insulation, or finishes make work inaccessible. Follow the actual local inspection schedule.
- Control changes. Record proposed substitutions and field changes; obtain review from the responsible professional when their work is affected. Distribute the accepted revision to everyone using the documents.
- Collect the handover information. Keep final approval records, test reports, manuals, warranties, and a maintenance plan together.
One-page responsibility tracker
Use one row per task. A verbal conversation is useful, but a named person, a deliverable, and a due date make the next step easier to follow.
| Task | Person responsible | Required information or document | Needed by | Status / next action |
|---|---|---|---|---|
| Obtain applicable survey | ||||
| Arrange geotechnical investigation | ||||
| Retain structural/foundation engineer | ||||
| Resolve site drainage and wastewater | ||||
| Coordinate HVAC and service spaces | ||||
| Assemble permit submission | ||||
| Coordinate and document wall backing before concealment | ||||
| Schedule pre-concealment checks | ||||
| Collect final tests and approvals | ||||
| Assemble maintenance information |
4. Reading list and source notes
These resources support the educational discussion, not a promise that every detail applies to every house. Older building-science publications remain useful for principles; use current project requirements and current manufacturer instructions for execution. Government program specifications may be voluntary program criteria rather than universal code requirements. Manufacturer resources describe their own products. Consult the responsible professional and authority for applicable requirements.
1. Annilee Waterman: Home Building FAQ. Existing role descriptions and owner-builder process; used for continuity, not as an independent technical authority.
2. Annilee Waterman: Home Design Process. Existing client planning framework.
3. FEMA P-232: Homebuilders’ Guide to Earthquake-Resistant Design and Construction, September 2024. Site/soil and structural load-path reference. This reference focuses on earthquake-resistant residential construction; use the requirements applicable to your project and location.
4. EPA: Moisture Control Guidance for Building Design, Construction and Maintenance. A substantial professional guide with design, construction, maintenance, and verification sections.
5. Building Science Corporation: READ THIS Before You Design, Build or Renovate. Accessible explanations and illustrations of water management and enclosure principles.
6. DOE Building Science Education: How to Design for Performance. Whole-house systems approach.
7. APA: Rated Sheathing. Panel characteristics, ratings, and installation reference.
8. Huber: ZIP System Wall Sheathing and Installation Resources. Manufacturer-specific documentation; follow links to the applicable current installation manual.
9. Building Science Corporation: Rain Control in Buildings. Drained-wall principles and rain exposure.
10. Building America Solution Center: Construct Roofs and Attics for Ice Dam Prevention. Climate-specific roof and attic guidance.
11. Building America Solution Center: Home Diagnostics. Performance assessment and diagnostic methods.
12. Building Science Corporation: Increasing the Durability of Building Constructions. Durability, exposure, and deterioration mechanisms.
13. PNNL: Unitary HVAC Equipment. Equipment operation and maintenance reference, including service accessibility; not a residential mechanical-room layout standard.
14. ACCA: Technical Manuals. Authoritative descriptions of Manual J, S, D, and other HVAC design resources; full manuals may require purchase.
15. EPA: About Indoor AirPlus. Overview of voluntary indoor-air-quality measures and links to program documents.
16. EPA: How to Address Radon When Building a New Home. New-construction radon planning and testing.
17. Building America Solution Center: Enclosure Leakage Test. Blower-door testing and leakage assessment.
18. HUD: Residential Remodeling and Universal Design. Guidance on planning for future needs, including bathroom wall reinforcement for later grab bars. Used here for the planning principle, not as a project-specific installation specification or a statement of code requirements for every private home.
How to use the reading list: Start with EPA’s moisture guide and Building Science Corporation’s introductory guide for the broad concepts. Use Building America for topic-specific explanations. Ask project professionals to identify the applicable technical details, and use manufacturer instructions for the products actually selected.
For an overview of the early stages, read my Owner-Builder Roadmap. For help understanding the drawings your team will use, see Not All House Plans Are the Same.
Bring the Design and the Details Together
A home needs a thoughtful layout and a clear way to communicate the decisions behind it. I help owner-builders develop their home design, construction drawings, and 3D visualization so they can understand the house and discuss the next steps with their builder, engineer, and other specialists. My role is design; the project’s qualified professionals remain responsible for their technical scopes.
Use the contact form below to tell me where you are in the planning process and what you need help developing.

Annilee Waterman is a residential home designer and rendering artist with more than 25 years of experience helping homeowners turn ideas into thoughtful, buildable plans. She specializes in custom home design for DIY and owner-builder clients, providing detailed drawings, 3D modeling, and photorealistic visualization to help clients understand their homes, make informed decisions, and identify potential issues before construction begins.