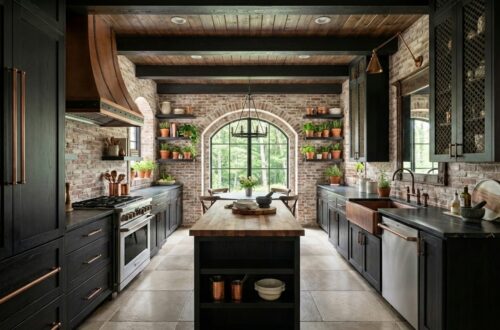
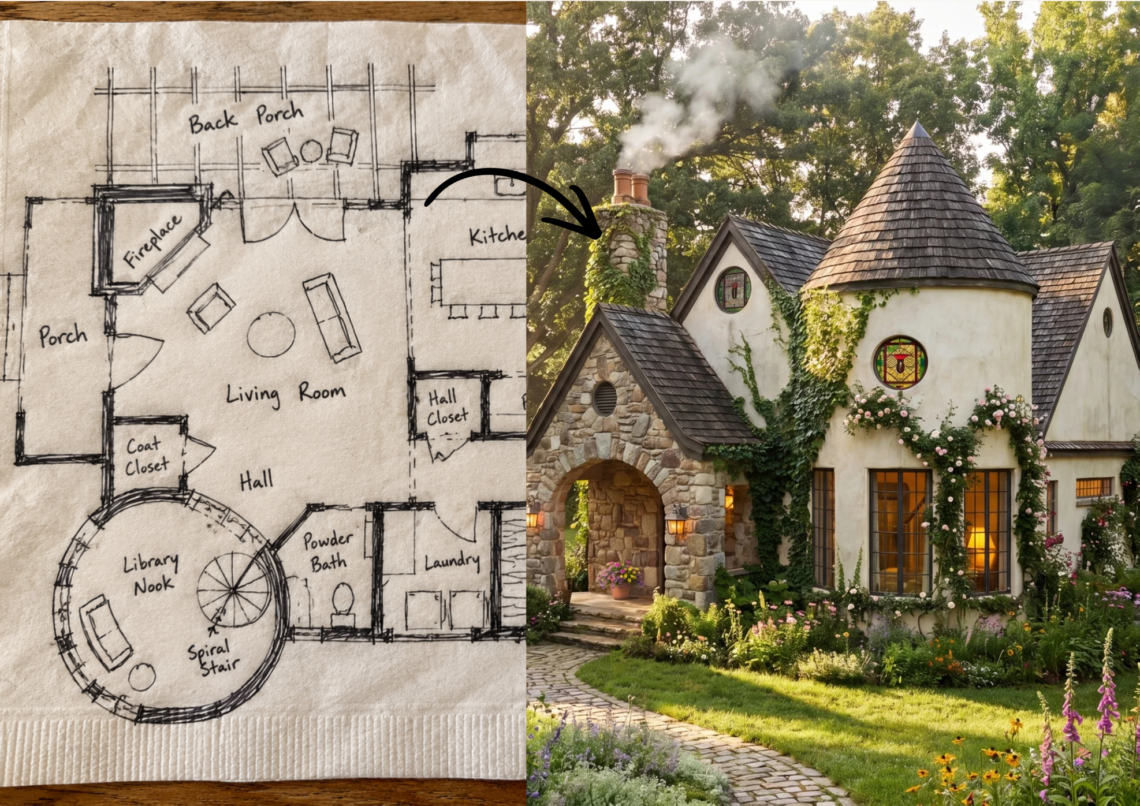
Building your own home can be incredibly rewarding, but the process starts long before construction begins.
One of the biggest mistakes I see is jumping straight into floor plans before understanding the land, the budget, the local requirements, and the professionals who will eventually need to be involved.
If you are planning to manage your own build, act as an owner-builder, or simply want to be more involved in the process, these seven steps can help you move from an idea to a buildable plan with fewer surprises.
1. Start With the Land
Before designing the house, understand the property.
Every site comes with its own opportunities and limitations. Property boundaries, easements, setbacks, utilities, topography, drainage, floodplain requirements, existing trees, access, and local zoning can all affect what you are able to build.
A current survey is one of the most useful starting points.
For rural or acreage properties, you may also need to investigate well and septic requirements, utility distances, driveway access, soil conditions, and any county-specific regulations.
The goal is simple: understand the land before designing a house that may not fit it.
2. Establish the Real Budget
Construction cost is only part of the number.
Your overall project budget may also need to include:
Site preparation and excavation
Utility connections
Driveways and access
Surveys and soil testing
Structural engineering
Permits and fees
Septic or well systems
Landscaping
Appliances and fixtures
Contingency funds
Before design gets too far along, determine what you are realistically comfortable spending and what that budget needs to include.
A beautiful design that cannot be built within your budget is not a successful design.
3. Design the Home Around How You Live
Once the site and budget are understood, you can begin developing the home itself.
This is where you move beyond collecting inspiration photos and start thinking about how the house actually needs to function.
Consider:
Daily circulation and room relationships
Furniture placement
Kitchen workflow
Storage
Laundry and utility spaces
Indoor and outdoor connections
Natural light
Privacy
Aging in place
Future flexibility
Good residential design is about much more than fitting rooms into a certain square footage.
The goal is to create a home that supports the way you live now while also working well for the future.
4. Use 3D Visualization Before Construction
Floor plans are essential, but not everyone can easily visualize a three-dimensional space from a two-dimensional drawing.
A 3D model can help you understand:
Ceiling heights
Window placement
Exterior proportions
Room scale
Furniture clearances
Cabinet layouts
Sightlines
Material relationships
This is also the time to identify things that may feel awkward or out of proportion before they become expensive construction changes.
I use 3D modeling throughout the design process because it allows homeowners to experience the house before it is built.
5. Bring in the Engineer and Other Specialists
Residential designers and architects typically coordinate the overall design, but specialized systems require specialized professionals.
Depending on your project and location, you may need:
A structural engineer
Geotechnical or soils testing
Septic design
Civil engineering
HVAC design
Energy compliance
Surveying
Truss engineering
Other local consultants
Structural systems, foundations, beams, framing connections, and similar engineered components should be designed by qualified professionals licensed where required.
This is also why it is helpful to involve these consultants before the construction documents are completely finished.
6. Get Preliminary Pricing Before Finalizing Everything
Do not wait until every drawing is complete to discover that the project is significantly over budget.
Once the design is reasonably developed, preliminary pricing from builders or contractors can help identify areas that may need adjustment.
This might include reviewing:
Overall square footage
Foundation complexity
Roof complexity
Window package
Exterior materials
Cabinetry
Ceiling heights
Structural spans
Finish allowances
Budget alignment should be part of the design process, not something that happens after the design is finished.
7. Complete the Permit and Construction Documents
Once the design, budget, and engineering are aligned, the project can move into the final documentation phase.
The exact drawings required will vary by location and project, but the final set may include items such as:
Site plan
Floor plans
Exterior elevations
Roof plan
Interior elevations
Electrical or lighting plans
Building sections
Construction details
Structural engineering
Energy documentation
Other jurisdiction-specific requirements
Your contractor or builder will typically use these documents for pricing, permits, coordination, and construction.
Before submitting, confirm exactly what your local jurisdiction requires.
Plan First. Build Second.
Owner-building does not mean doing everything yourself.
It means understanding the process, making informed decisions, and bringing in the right professionals at the right time.
The more questions you answer before construction begins, the fewer expensive decisions you will be forced to make in the field.
A strong plan gives you something every owner-builder needs: a clear path forward.
This article is intended for general educational purposes only. Building codes, permit requirements, engineering requirements, and construction practices vary by location. Always verify requirements with your local jurisdiction and qualified professionals.
If you are planning your own custom home and need help turning your ideas into a detailed, buildable design, I offer remote residential design, construction drawings, and 3D visualization for homeowners managing their own projects.

Annilee Waterman is a residential home designer and rendering artist with more than 25 years of experience helping homeowners turn ideas into thoughtful, buildable plans. She specializes in custom home design for DIY and owner-builder clients, providing detailed drawings, 3D modeling, and photorealistic visualization to help clients understand their homes, make informed decisions, and identify potential issues before construction begins.