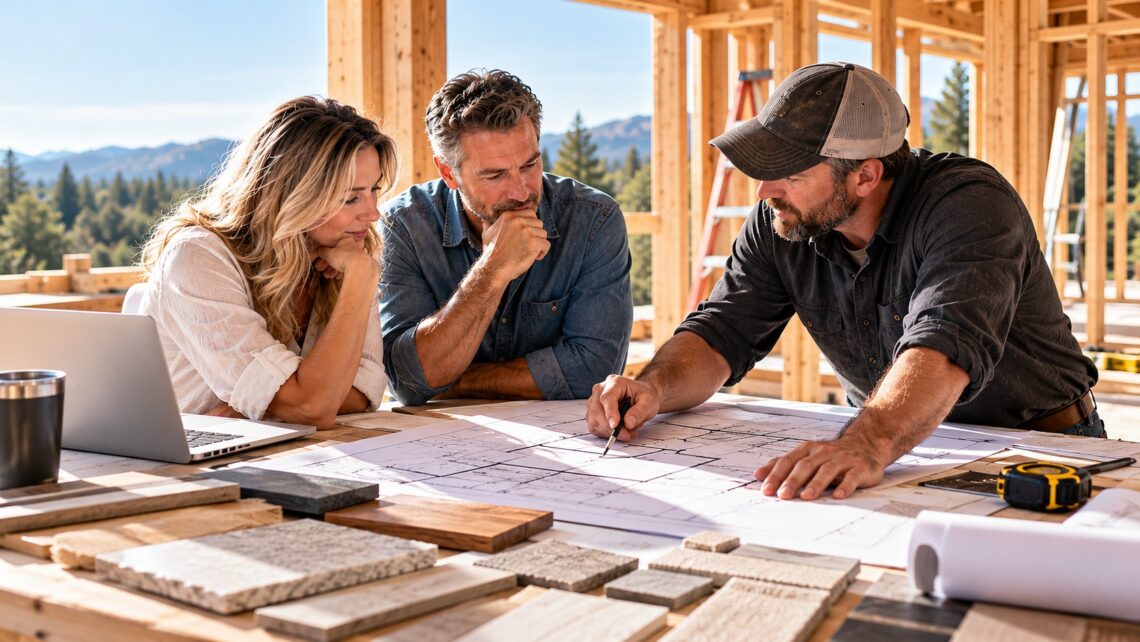
Choosing a home builder is about much more than comparing bids. Learn what to ask about pricing, communication, field decisions, subcontractors, jobsite expectations, changes, and the working relationship before you sign a contract.
-
-
Building your own home can be incredibly rewarding, but the process starts long before construction begins. One of the biggest mistakes I see is jumping straight into floor plans before understanding the land, the budget, the local requirements, and the professionals who will eventually need to be involved. If you are planning to manage your own build, act as an owner-builder, or simply want to be more involved in the process, these seven steps can help you move from an idea to a buildable plan with fewer surprises. 1. Start With the Land Before designing the house, understand the property. Every site comes with its own opportunities and limitations. Property…
-
Owner-building can mean managing your project with a contractor, acting as your own general contractor, or doing hands-on work. Explore the different levels of involvement.
-
Understand concept drawings, bid sets, permit plans, and detailed construction documents—and how my design-led plan sets evolve from design through coordination.
-
A practical owner-builder guide to 21 hidden construction decisions, from soils and drainage to insulation, HVAC, wall backing, inspections, and handover records.
-
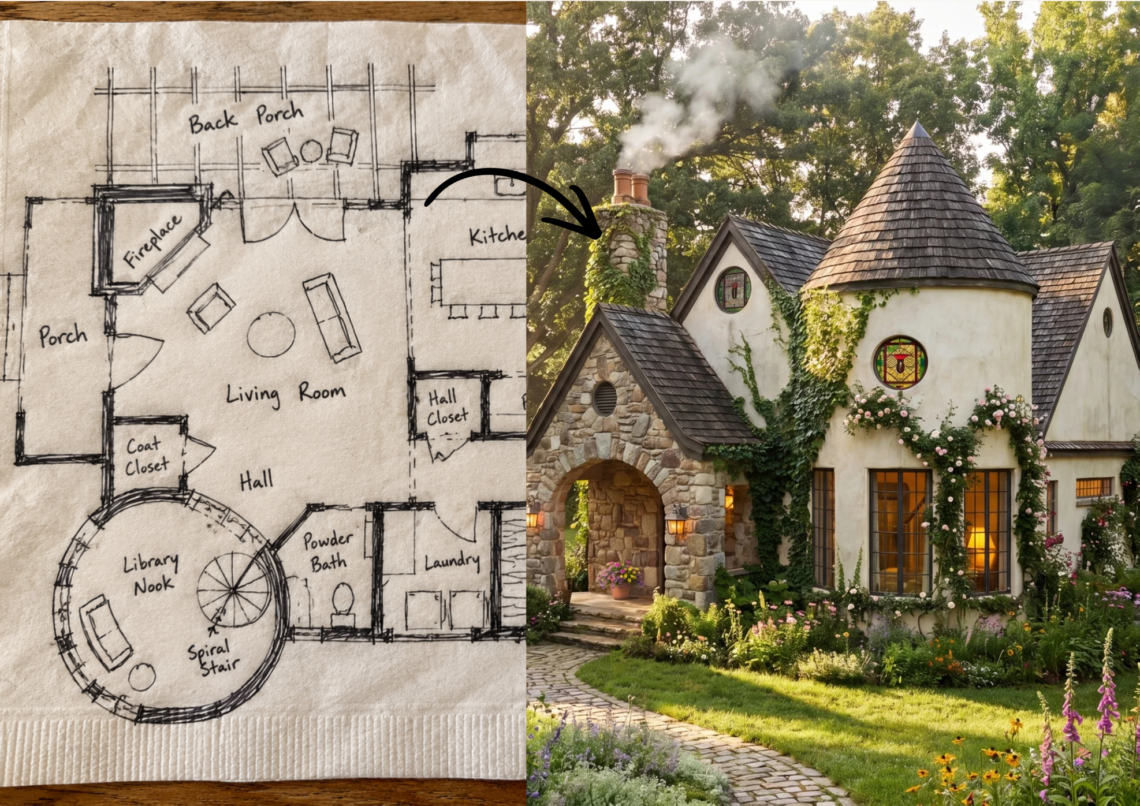
Before building, review the decisions that shape everyday life: your floor plan, furniture fit, garage, storage, site, and future needs.
-
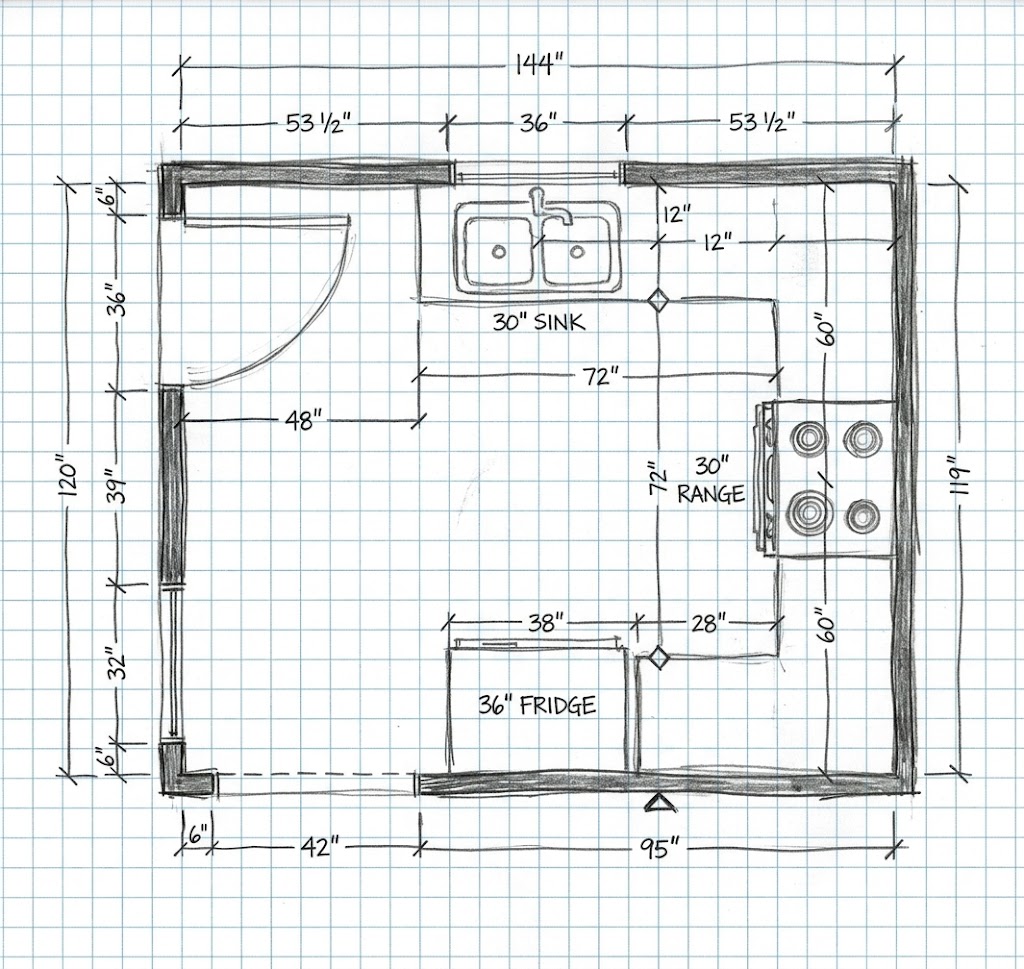
Draw the general shape of the room, from a bird’s eye view. 2. Draw in any doors, windows or openings 3. Measure the room overall, including ceiling height. 4. Measure the doors, windows and openings locations. Measure from the wall to the inside of the casing, not the trim. Measure doors & windows height and width. Measure window sill height Measure and note the trim size, if there is any. Pro Tip: Start in a corner and measure moving clockwise around the room 5. Draw in Details, including appliances, cabinets, columns, soffits, etc. 6. Measure Cabinet & Appliance locations – -Measure wall to center point of sink & range.…
-
Avoid common mistakes and plan with confidence If you’re thinking of building a custom home, you’ve probably come across conflicting advice about where to start. Should you hire a builder first or work with a designer? Should you get full plans before talking to contractors? Is cost-plus or fixed-price better? I’ve seen these questions come up often online, and the answers can be confusing, especially for first-time builders. Here’s a clear, practical guid, rooted in real-world experience, to help you move forward with confidence and avoid common (and costly) mistakes when planning your custom home. DO: Start With a Realistic Budget Before hiring anyone, you need a clear sense of…