
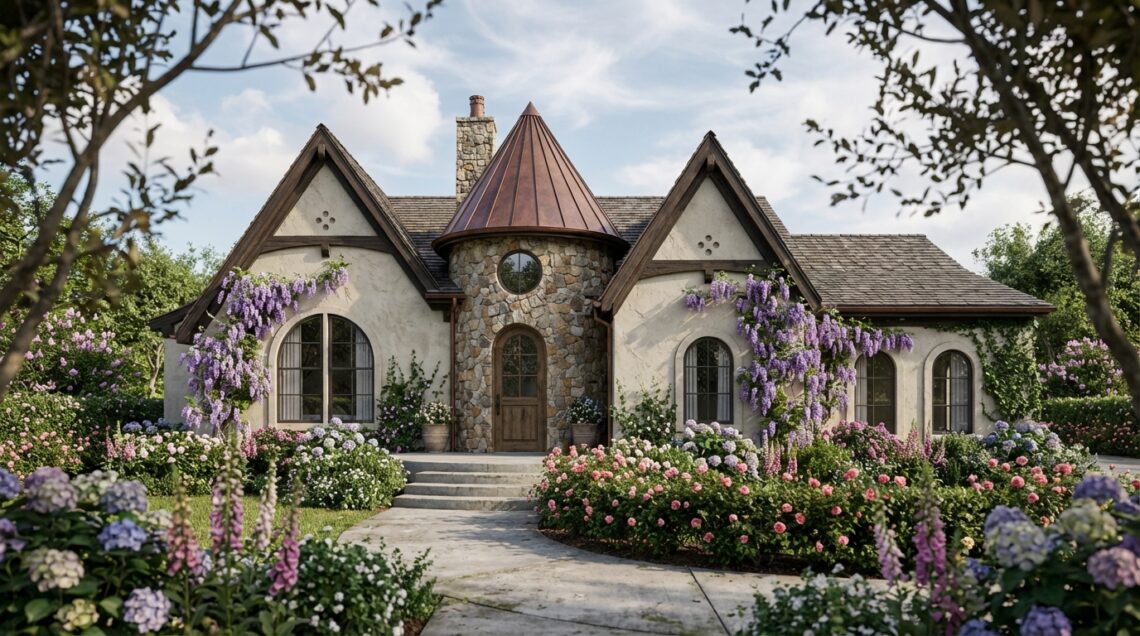
AI Helps Me Show More of What I Imagine - AI in my design work
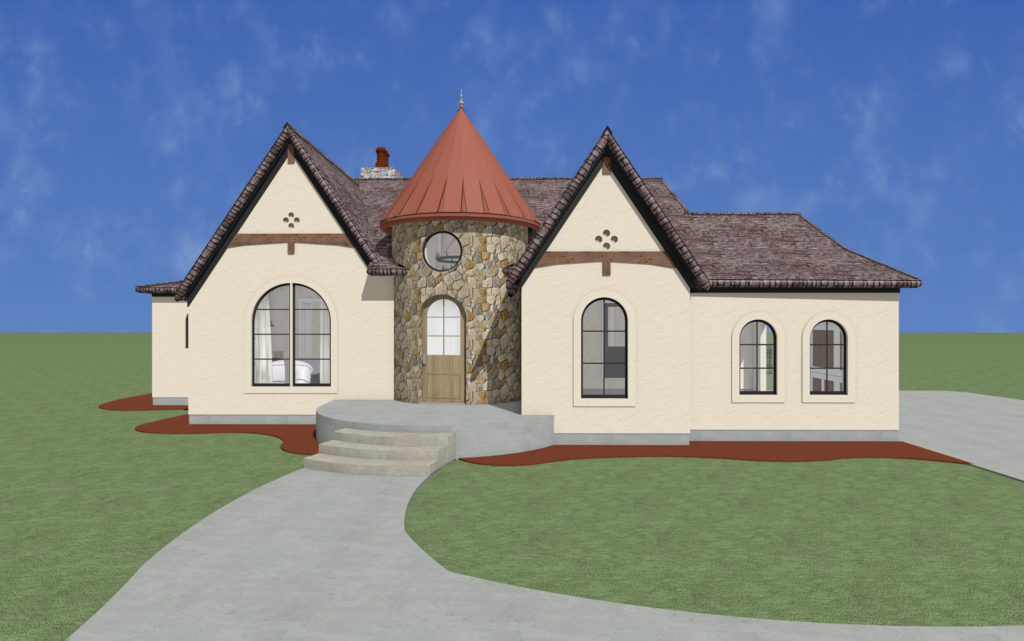
3D Model Camera View
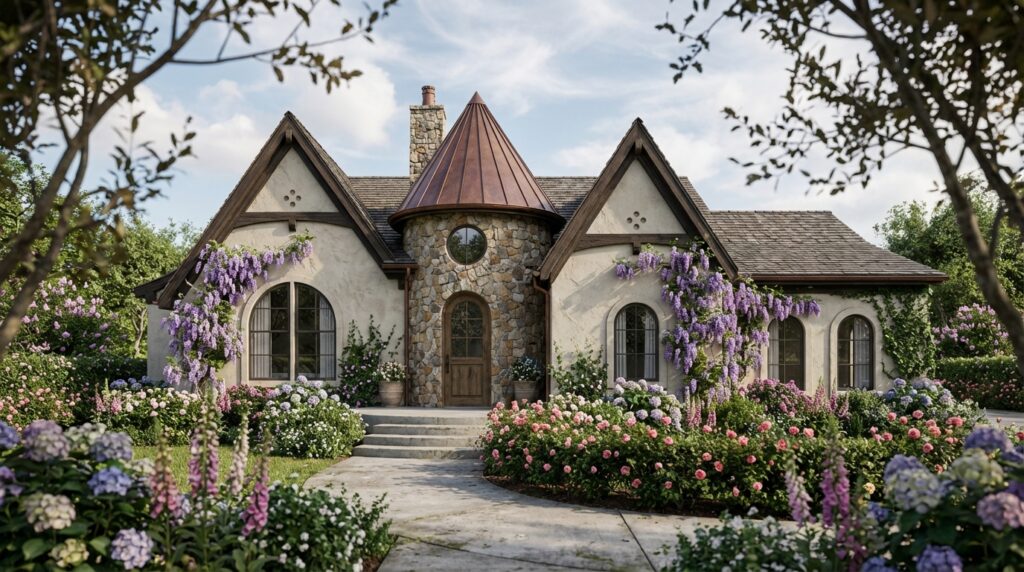
Final image, edited with AI
When I imagine a home, I picture the light coming through the windows, the texture of the walls, the garden beyond the door, and all the little details that make it feel like somewhere you could actually be. Getting that full picture out of my imagination and into something I can share has always been a big part of my work. It is also one of the things I love most about being a designer and rendering artist.
In my previous article, How I Use AI in My Design Business, I explained where AI fits into my process. This time, I want to talk about what AI-assisted architectural visualization has opened up for me creatively, how I use AI in my design work. I use AI alongside my 3D models and rendering tools to refine materials, furnishings, landscaping, and lighting while retaining control of the design and final composition. I can now develop and share so much more of the world I am imagining, with a level of detail that would have been difficult to achieve within a reasonable project budget using my previous process.
More of the vision, within the same amount of time
So much of the conversation about AI revolves around speed and how much time it can save. Individual steps in my process certainly happen faster, but I tend to put that time right back into the work. I might explore an idea further, work through another variation, or spend longer refining a detail that helps the scene come together. I spend about the same amount of time on the work; what has changed is how far I can take it.
With rendering software and Photoshop, there have always been practical decisions about where to stop. Creating every material, object, plant, and surface takes time, and a project has to fit its budget and schedule. I could often imagine details that would have taken more production time than the project could reasonably support. AI gives me room to develop those details and create a more immersive presentation within the time available. That is a meaningful improvement in what I can offer, and it is where much of my enthusiasm comes from.
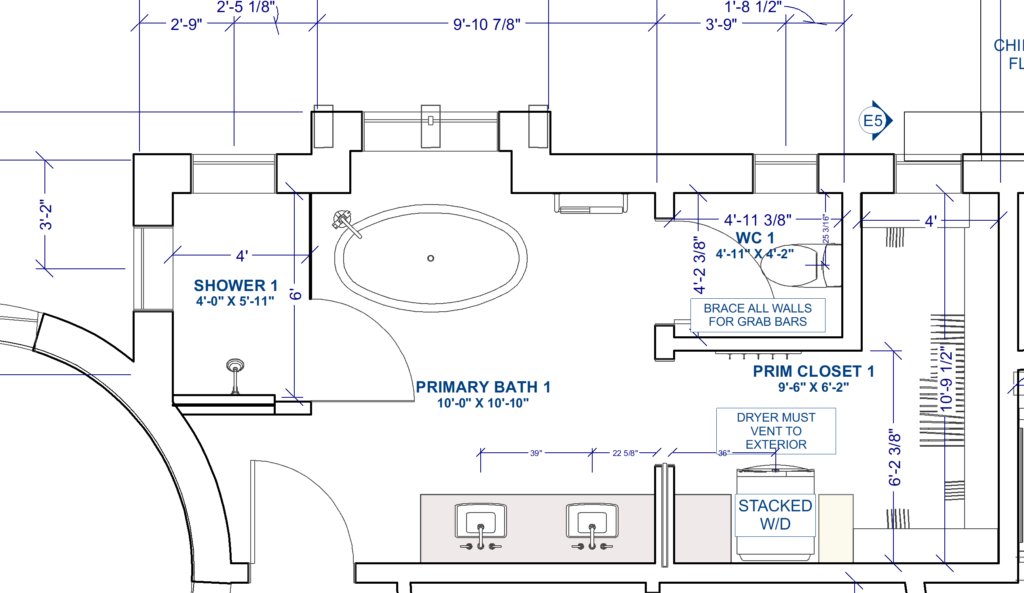
Floor Plan for Construction
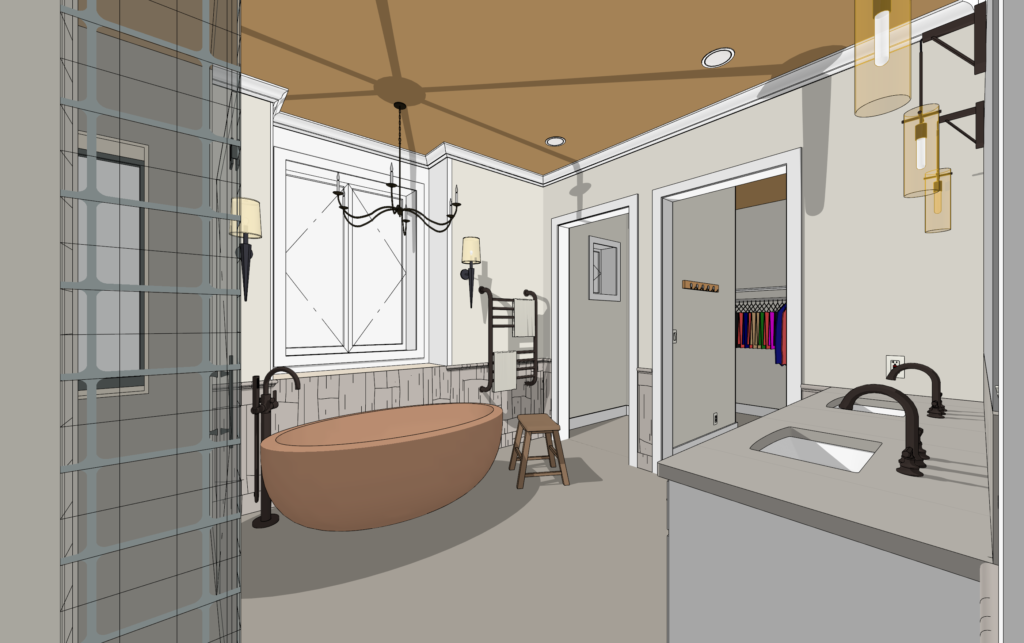
3D Model Camera View
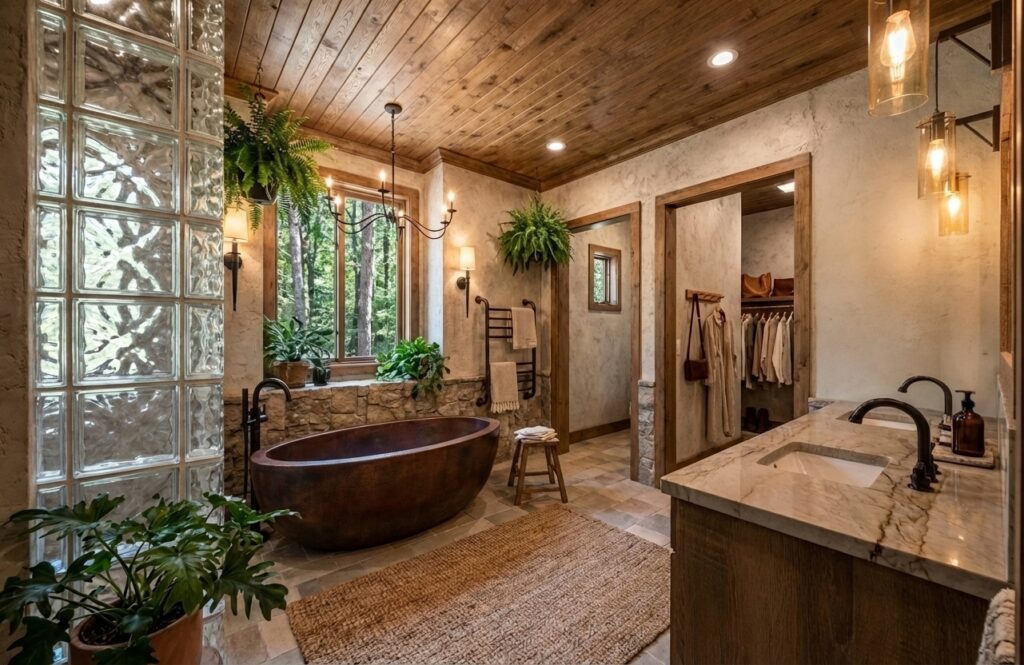
Final Image
These images show how the process begins with the design fully conceived and detailed in my drafting software as part of the design-development process with the client. The final images reflect the exact layout, architecture, planning, and design decisions we worked through together.
AI is then used to enhance the storytelling, atmosphere, and immersive lighting through precise prompting and iterative refinement. The design is still mine. AI helps me present it with a level of life and detail that supports the vision.
How I use AI-assisted architectural visualization
The process still begins in my traditional drafting and 3D modeling software. I create the model along with the accurate construction drawings, establish the layout and proportions, choose the camera angles, and apply the materials. When I am working with another designer or architect, their drawings, selections, and design direction guide that work.
I used to spend hours preparing seamless textures, building PBR maps that tell the rendering software how a surface behaves under light, sourcing or creating highly detailed 3D objects, and arranging vegetation and neighborhood context. And the lighting. Oh my goodness, the lighting! I still geolocate the model and set the north direction, but now I can use AI to help find relevant context and handle much of the detailed visual work, guided by the location and references I provide and review.
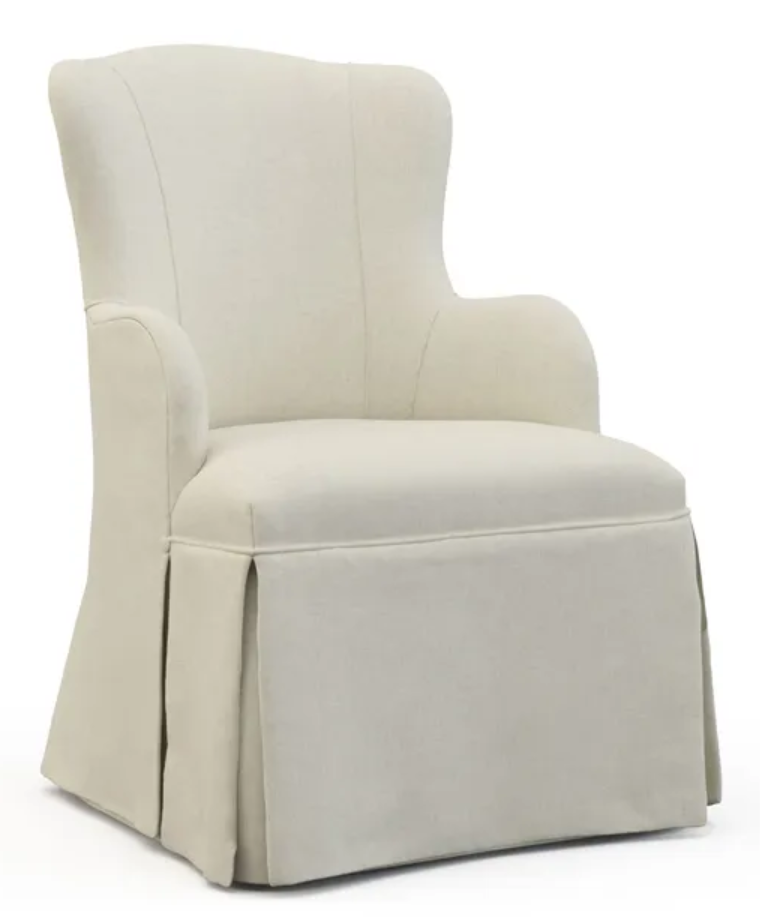
Original Product Image
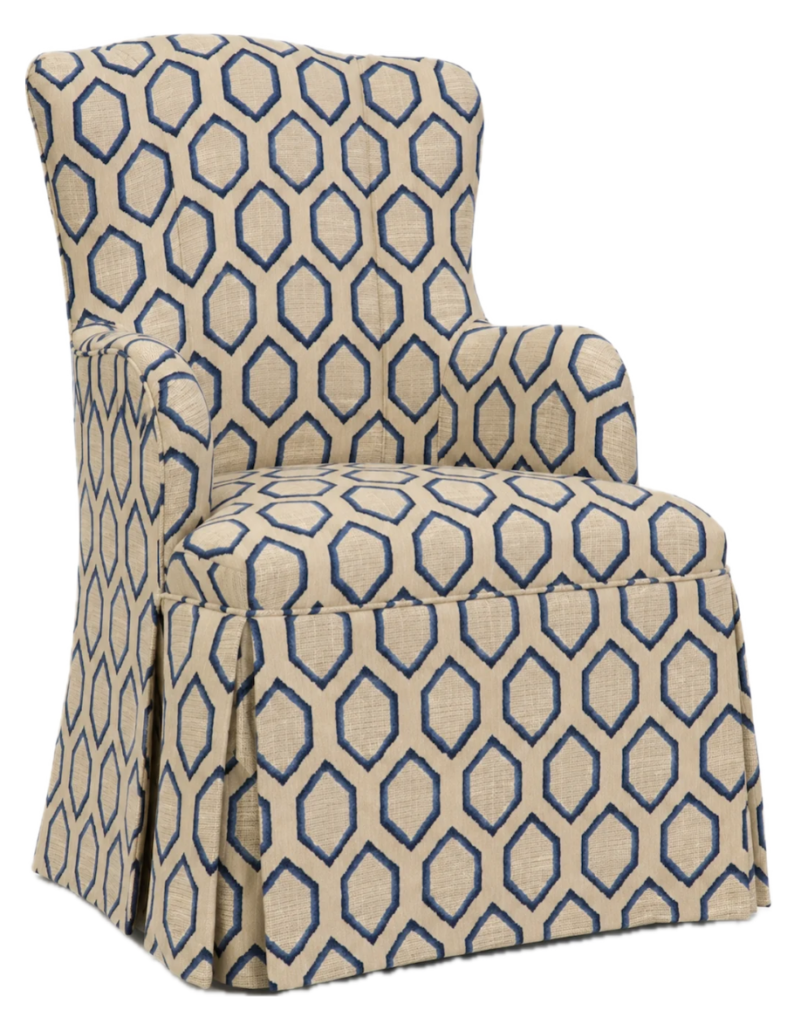
AI added the selected fabric
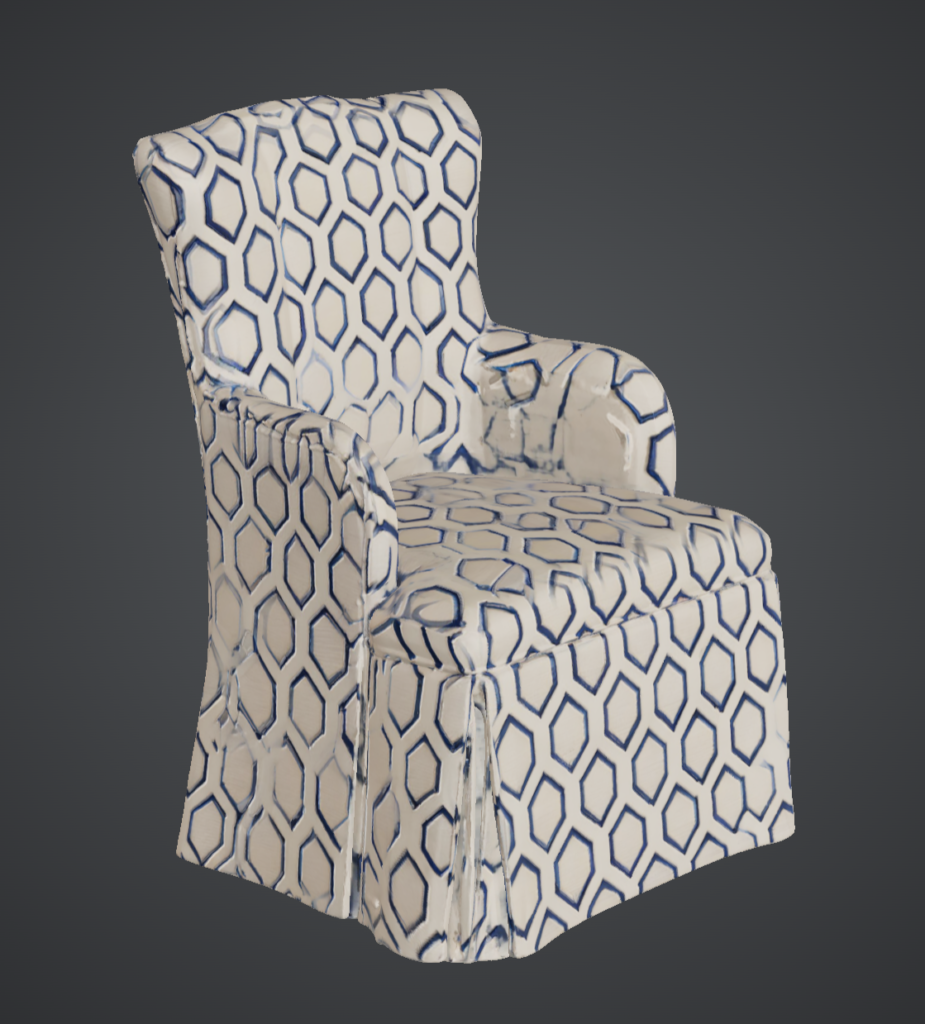
AI generated 3d model
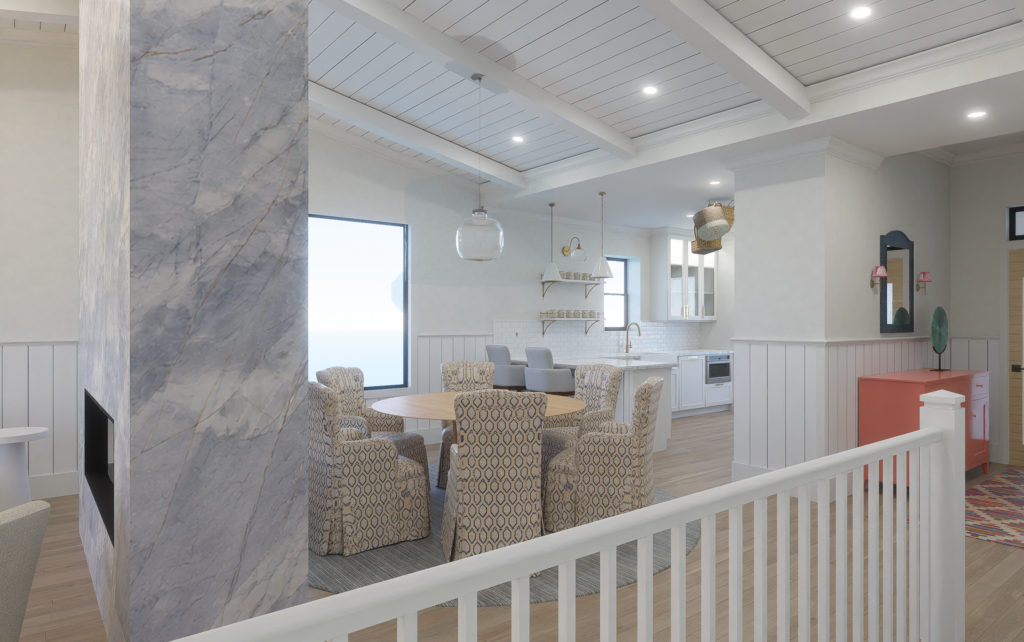
3D Camera view with AI generated chair models
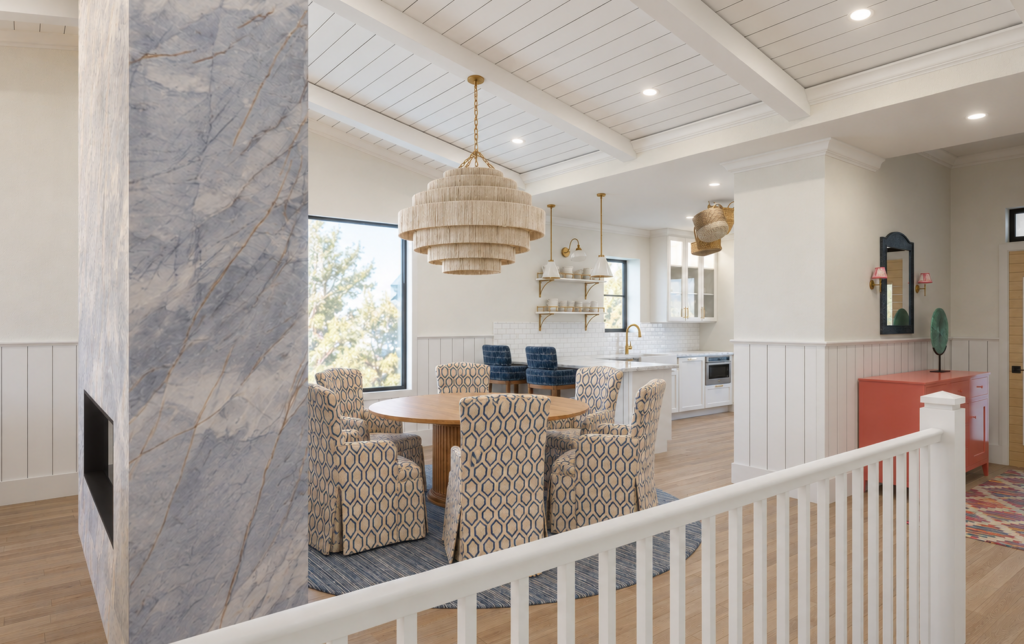
Final Image – AI edited camera view
Here are some of the ways I use AI
- Creating materials and textures. I can give AI a product photo and use it to create textures and corresponding material maps, a process that used to take hours in Photoshop. I still apply those materials within my 3D model so I can check how the finish fits the design and set the correct scale and orientation. That gives me a carefully prepared base to work from when I move into rendering and image refinement.
- Refining materials and textures. Bringing out the variation in handmade tile, the grain of wood, the softness of velvet, or the character of stone. I can work toward the appearance I want without manually building every layer of every material in the rendering software.
- Creating 3d Models. I used to spend hours searching for models of specific furnishings, accessories, and light fixtures. Sometimes I could find or buy one; other times, I would cobble together a “Franken-model,” build it myself, or settle for a similar placeholder. Now I can use AI modeling apps to turn a manufacturer’s photo into a textured model in minutes. After checking its dimensions, proportions, and details, I can incorporate it into the project to make the space planning and 3D views more representative of the actual selections.
- Developing furnishings from product references. I can place a simpler model with the appropriate size and position in the room, then supply a product photograph to refine its appearance. That lets me work toward the selected piece’s specific shape and details without having to model every curve, seam, and carved element first.
Visualizing custom upholstery. I can provide a product image and a fabric image to show how I want that piece upholstered, refining the pattern’s scale, direction, and placement. I think of it as visually “wrapping” the fabric around the furniture in the image. Then I can use that finished reference to update the piece in the room. I am working on the product’s appearance in the image, which can save hours of preparing textures for the 3D model.
Correcting camera distortion, adjusting aspect ratios, and refining color. I use AI to straighten distorted perspectives, reframe or extend images for different formats, and adjust color balance and grading to support the mood of the design. Throughout those edits, I check that the architecture and proportions remain consistent with my model and that the materials still reflect the intended selections.
Creating landscaping and exterior context. Developing the vegetation, garden, and surroundings that support the project, including the views through windows. I can refine the planting and soften the background so it has the right presence in the composition.
Shaping lighting and atmosphere. Developing the daylight, shadows, reflections, and fixture glow that give a scene depth. This is one of the changes I love most: being able to bring so much more life and cinematic lighting into the image.
Exploring design variations. Studying paint colors, finishes, fabrics, furnishings, and decorative details within the design I am developing, then deciding which direction belongs in the project.
Refining the small things. Making plants, flowers, accessories, hardware, and other selected details look more convincing. Sometimes that means correcting a cabinet pull. Sometimes it means getting the flowers, books, or fruit on a shelf to look natural. Those details add up.
Preparing and adapting images. Isolating products from their backgrounds, cleaning up unwanted distractions, creating texture studies, or extending a composition for a different format. I also use it to explore a sketch-like presentation when that suits the design better.
AI Generated animation
There is absolutely some back and forth, and I am refining this process as I go. A fabric might need another adjustment, or a product detail might still be wrong. Sometimes an edit improves one area and disturbs something that was already right. I compare the results with the model and references, work through the corrections, and decide what is ready to become part of the finished image.
Photoshop is still very much part of that process. As a design develops, there are areas I want to keep exactly as they are, so I composite improved elements into the image while preserving the parts I have already perfected. That control matters when I have spent time getting a particular detail right. Even with the tweaking, the results are so much better than what I can produce in my rendering software alone within the same practical time and budget. The images have more life and cinematic lighting, and I can tell the story more fully. I love it.
The details are part of the story
My background includes fine art as well as interior design. I studied painting and drawing before building a career around homes, technical design, and visualization, and I have always been interested in how an image can communicate a feeling. That influences the way I approach a rendering, from the camera angle to the smallest objects in the scene. I explored this connection in Beyond AI: Why Quality and Artistry Still Matter in Archviz, and it continues to guide how I use these tools.
In a kitchen, for example, the cabinetry, layout, and proportions establish the space. Sunlight catching the uneven surface of handmade tile helps convey the character of the material, while soft greenery outside and a pot of rosemary by the window suggest how the room might feel to spend time in. Together, those details let you see the selections as part of a home and imagine the life that could happen there.
For a storybook home, I want the setting to carry some of the same charm as the architecture. For an interior, I want the textures, lighting, and styling to support the feeling we are creating. AI gives me more ways to develop that relationship between a space and its surroundings, and seeing it come together can help me develop the design itself. A finish may feel heavier than I expected once it surrounds the room, or the lighting may reveal that a detail is competing with everything around it. Having a more developed image to respond to helps me understand what needs another look.
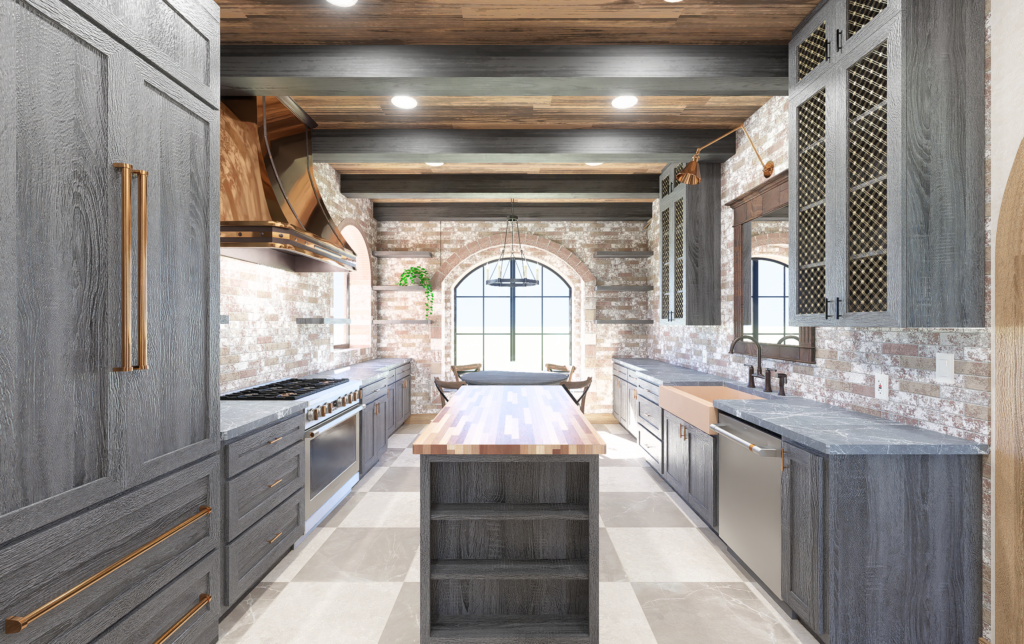
Kitchen 3D Model Camera View
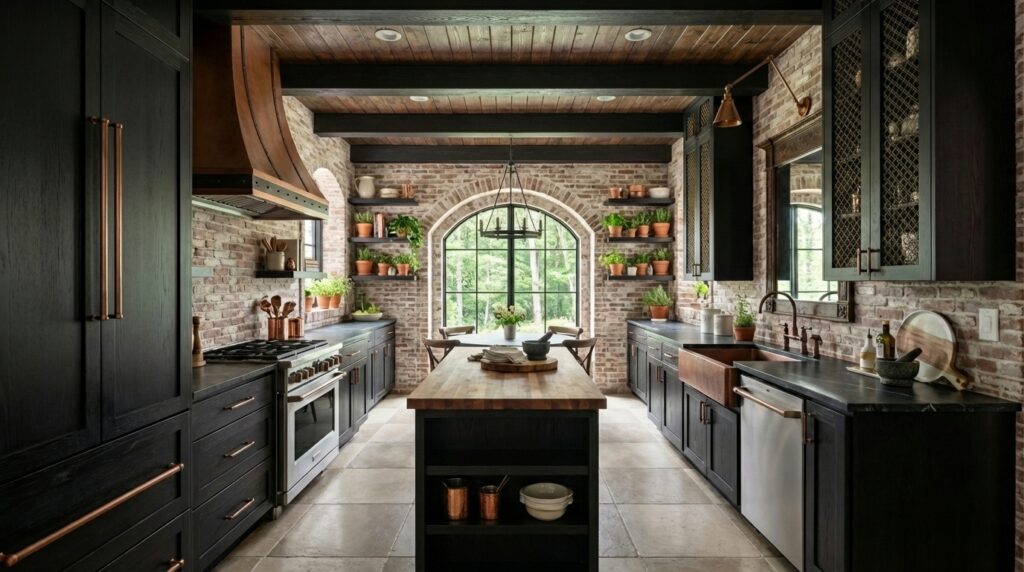
Final Image, AI edited
Why design experience still matters
Learning these tools has brought up some complicated feelings. I have invested years in learning how to create images, and I care deeply about that craft. It can feel strange when a newer tool makes a part of that process much easier, especially when it is something I spent so long learning to do well. As I use AI in my work, though, I can see how much I draw on that experience to direct it.
My understanding of composition helps me choose the view, and my knowledge of materials helps me recognize when a surface looks wrong. My design and drafting experience helps me notice when an image has quietly changed a proportion or lost an architectural detail. A chandelier needs to relate correctly to the table beneath it, upholstery needs to follow the intended fabric placement, and the windows, doors, and cabinetry need to remain consistent with the project. I am still responsible for paying attention to all of that.
When I am designing a home, the visual work connects to the plans and decisions I am developing. When I am working as a rendering artist for another designer or architect, it connects to their vision and selections. My role in that collaboration is to understand the intended design and communicate it faithfully, with all the atmosphere and detail I can bring to the presentation.
The work is ours
I do not believe “AI image” is the right label for the work I have just described. The design is mine, or it belongs to the designer or architect I am working with, and the visualization reflects our decisions and the story we are trying to communicate. The work is ours. Full stop. Anything that makes it into the final image has to fit my judgment and the project’s narrative. I am choosing the references, evaluating the results, correcting the details, and assembling the presentation.
When I started about 30 years ago, collecting ideas meant cutting photographs out of magazines. Over time, that process grew to include compositing product images in Photoshop, editing in Lightroom, and working in increasingly capable modeling and rendering programs. AI is a new tool added to that stack. It has expanded what I can do with the ideas, references, and design work I bring to it, while the creative direction and responsibility remain with the people doing the work.
I am open about using AI, which is why I am writing about the process in this much detail. I describe the finished work as renderings, visualizations, or conceptual design imagery, and represent it accordingly. Those descriptions tell people what they are looking at. Calling the whole thing an “AI image” tells them very little about the design, collaboration, and judgment involved in creating it, or about the many other tools that contributed to the result.
What are clients paying for when a designer uses AI?
When someone hires me, the drawings and images are an important part of what they receive. Their usefulness comes from the thinking that goes into them: understanding what the client wants, asking questions they may not have considered, working through competing priorities, and developing the details so the project makes sense as a whole. My experience, point of view, and judgment shape both the work and the experience of getting there. The questions I help answer matter throughout the project: Does this layout support the way you live? What is making these selections feel disconnected? Which details need to be resolved before the next person can move forward?
There are three things I want people to associate with working with me:
Imaginative design grounded in practical details. I care about creating spaces with character and working through the layouts, proportions, and drawings that help translate an idea into a project people can build.
Visualization that helps you understand your design. My background in art and rendering helps me communicate the atmosphere of a space alongside the details you need to evaluate it.
Thoughtful, clear collaboration. I listen, explain my recommendations, organize feedback, and help you understand what we need to decide next. I want you to feel comfortable asking questions and confident that your priorities are being carried through the work.
For a homeowner, that might begin with a collection of inspiration images and a wish list that is still taking shape. Part of my role is to understand what draws them to those images and help those preferences become a cohesive design for their own home. I want them to feel heard, understand the options we are considering, and know why I am recommending a particular direction. A more developed visualization gives us something specific to discuss, especially when a floor plan or a group of material samples leaves too much to the imagination.
That is especially useful for the homeowners I work with who want to manage their own projects. My custom home design services provide the design and drawing support that helps them make informed choices and communicate the plan to the contractors, engineers, and consultants they hire. Being able to see the design more clearly can help us identify questions and resolve concerns before anything is purchased or built. Physical samples, dimensions, drawings, and technical coordination remain essential parts of that process.
For a designer or architect using my rendering and visualization services, the relationship has a different starting point. They bring a vision they have already invested in, and they need someone who can understand it, work through the visual and technical details within my scope, and represent it with care. My contribution includes noticing when something needs clarification, preserving the decisions they have made, and helping them present the project in a way their own clients can understand and connect with.
As a project develops, I want that collaboration to feel consistent. When a selection changes or a new question comes up, the work should build on the decisions we have already made. For trade partners returning with another project, that also means developing an understanding of their design preferences and presentation needs over time.
This is how I want the improvements in my imagery to serve the people I work with. A richer presentation gives us more to discuss and helps me explain the design more clearly. The time I put back into refinement becomes something useful to the client: a better understanding of the space, a more considered set of choices, and a design that feels like it belongs to them.
I still love the moment when a scene starts to feel like the place I have been carrying around in my head. Now I can develop the atmosphere and refine the details until more of that imagined world is there for someone else to see. That makes me excited to get back to work.
Questions about AI and my design services
Does using AI mean your design projects take less time?
Some production steps take less time, but I reinvest that time in design development and visual refinement. In my workflow, the main benefit is a more detailed, immersive presentation within the available time and budget. The scope, complexity, and revisions still shape the time a project needs.
What value do you provide if I can create AI images myself?
I help you interpret your ideas, work through design questions, and develop plans and visualizations suited to your actual project. You are hiring my design experience, artistic judgment, technical knowledge, and collaboration throughout that process. Your inspiration images can be a useful starting point for our conversation.
Can you help if I want to manage my own build or renovation?
Yes. I specialize in supporting homeowners who want to manage their own projects. I provide design, drawings, and visualization within our agreed scope, while you hire your contractors, engineers, and other local professionals. My role helps you develop and communicate the design and make informed choices as you prepare to build.
Let's bring your project into view
If you are planning a home or renovation and want help turning your ideas into a cohesive design, I would love to hear what you have in mind. I work especially well with homeowners who want to stay involved and manage their own projects, with professional support for the design, drawings, and visualization. I also collaborate with designers and architects who need a rendering artist and technical design partner who will take the time to understand their vision.
You can explore my design and rendering portfolio to see the range of my work. When you are ready, tell me about your project, including its location, where you are in the process, your hoped-for timeline, and what you need help with. We can discuss the scope and how I can help you develop, visualize, and communicate the design.

Annilee B. Waterman is a Certified Professional Building Designer, Texas Registered Interior Designer, and rendering artist with more than 25 years of experience. Based in the Dallas area, she works remotely with homeowners and trade professionals.


