Real questions, practical answers, and a few lessons from my first solo home design meetup.
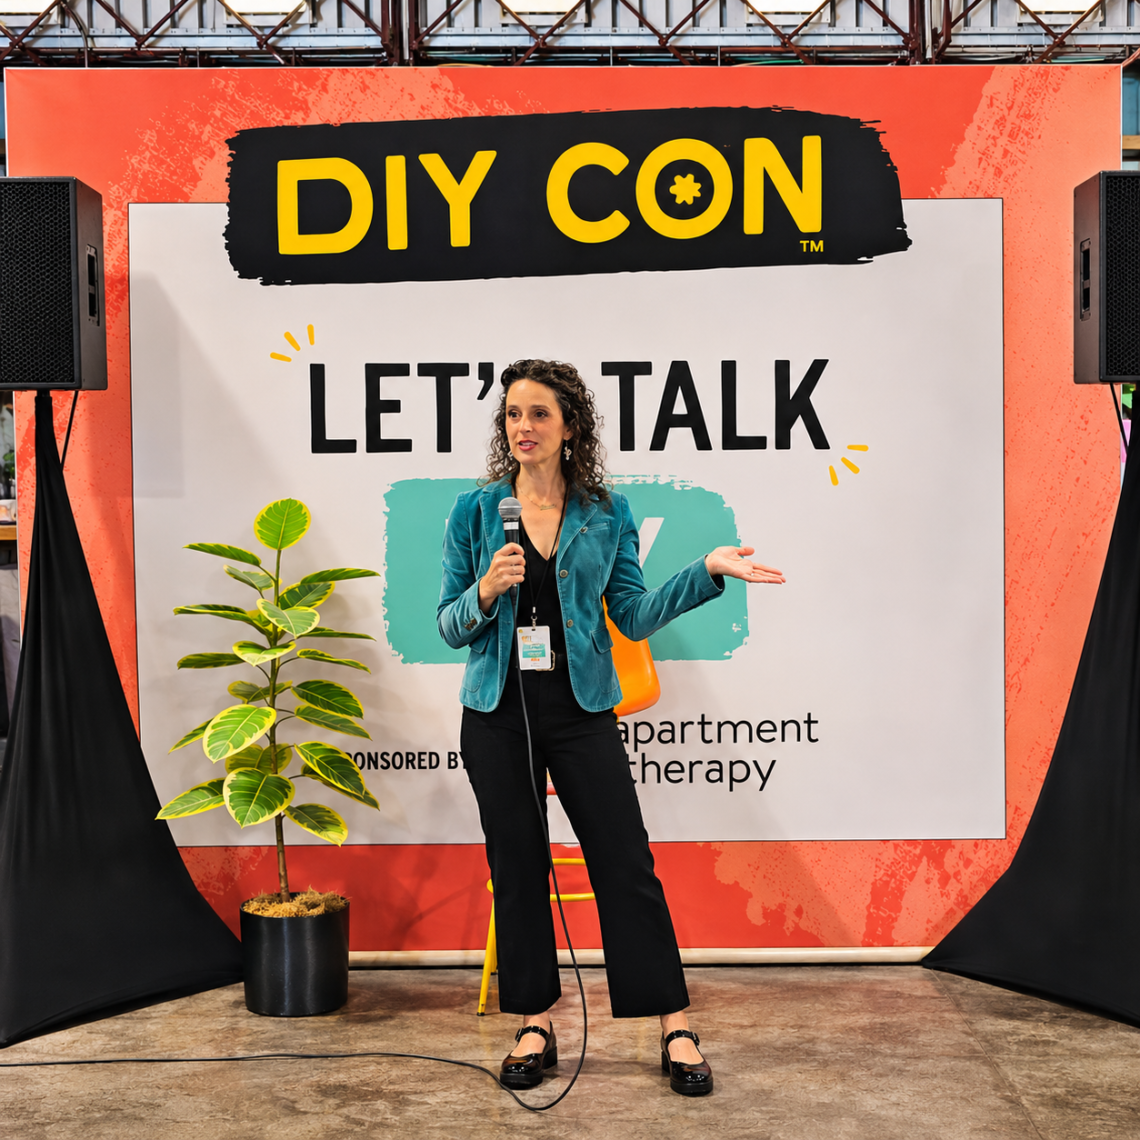
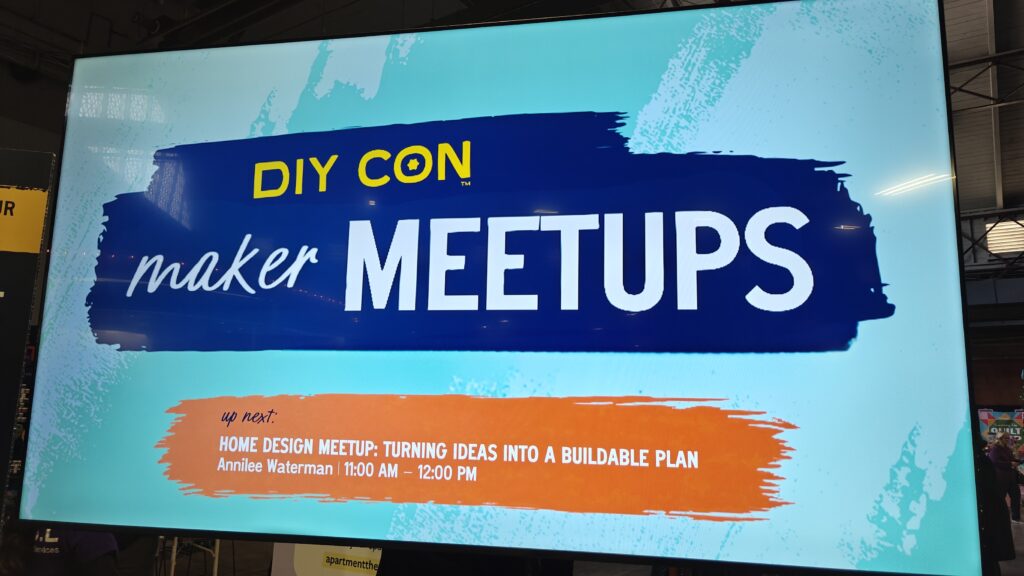
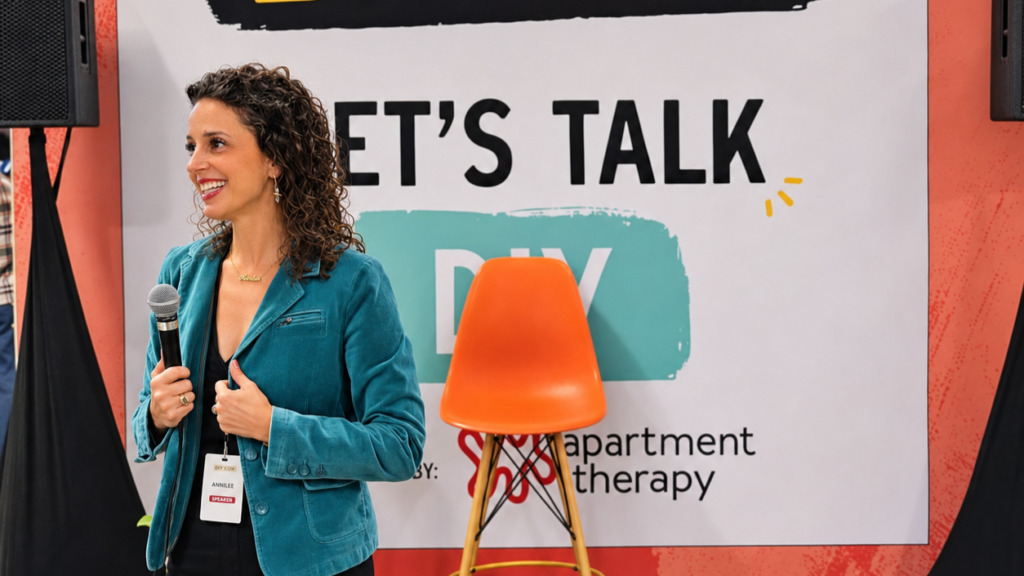
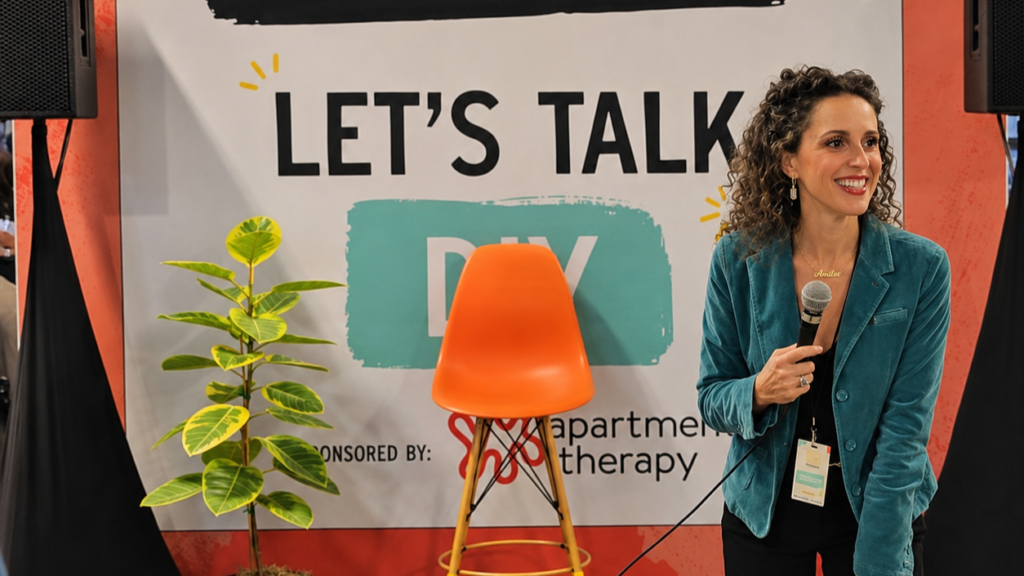
On Saturday, November 7, 2026, I had the pleasure of hosting a homeowner meetup at DIY CON Dallas, held at Fair Park. Our topic was Turning Ideas Into a Buildable Plan, and I have to admit, I wasn’t entirely sure what to expect!
This was actually a pretty big milestone for me. Although I’ve been working in residential design for more than 25 years and have taught plenty of classes and workshops, this was my first time hosting a public talk entirely on my own. No moderator, no panel of fellow designers, just me and a room full of people interested in building or renovating their homes.
And about 15 to 20 people showed up! I was absolutely delighted.
Rather than preparing a formal presentation, I decided to make it an open conversation. I brought along a complete set of residential design plans, some examples of my work, and plenty of experience to draw from. Then I invited everyone to ask questions.
What followed was a wonderful, completely unscripted discussion about everything from building on an empty lot to navigating permits, managing your own construction project, planning future additions, and even using AI to help develop home design ideas.
At 11:30, Drew and Jonathan Scott, the Property Brothers, took the main stage, so naturally some of our audience headed over to see them. But several people stayed, and our conversation continued right up until noon.
I also had an especially interesting conversation with a couple after the main recording ended, which I’ll share below.
One thing I love about working with homeowners is that everyone comes to the design process from a different starting point. Some have land and a dream. Others already have a house, or even a partially constructed building, and need help figuring out what comes next.
There isn’t just one right way to get started, and you certainly don’t have to have everything figured out before asking for help.
I thought I’d share some of the questions and topics we discussed, along with a little additional explanation for anyone who wasn’t able to join us.
The following questions have been reconstructed from our conversation and the answers edited and expanded for clarity.
A Note About the Recording
This was an informal, unscripted Q&A recorded in a very busy exhibition hall. Unfortunately, the camera didn’t always capture my microphone clearly, so please excuse some of the background noise and occasional audio difficulties.
I decided to share the recording anyway because I hope the questions and answers will be helpful to other homeowners planning their own projects.
Q: I want to build my own house. Where do I even begin?
A: Start with your property.
This was one of our first questions, and it’s something I emphasize with almost every new home client.
Before you get too attached to a particular floor plan or house design, you need to understand the property where you’re planning to build.
- Zoning and building regulations: What are you actually allowed to build?
- Setbacks and easements: Where can the house legally be located?
- Utilities: Are water, sewer, and electricity available, or will you need a well or septic system?
- Site conditions: What about access, drainage, topography, and soil?
- Local requirements: What does your permitting authority require before construction begins?
These things can have a tremendous influence on your design and construction budget. I love seeing someone’s dream house sketches and Pinterest boards, but we also have to make sure those ideas work on their actual property.
My advice: Find out what you’re working with before spending a lot of time perfecting a floor plan. A little research at the beginning can save a lot of frustration later.
For a step-by-step overview, see my Owner-Builder Roadmap.
Q: Do I need to have a floor plan before contacting a designer?
A: Absolutely not! You can start wherever you are.
Some people come to me with nothing more than a description of the home they’ve been imagining. Others have spent months collecting inspiration pictures, drawing sketches on graph paper, or experimenting with online floor plan tools.
Sometimes someone finds an existing plan online and says, “I like the kitchen in this house, but I want the bedrooms arranged more like that other one.” That’s all useful information!
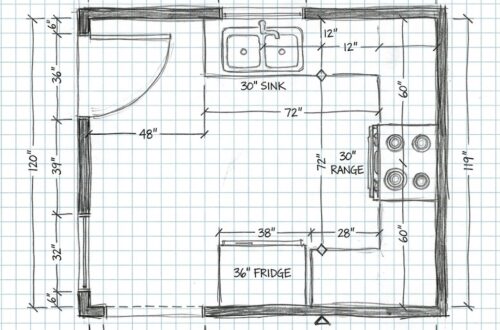
My job is to help translate those ideas into a cohesive design that actually functions as a home. We’ll work through room sizes, circulation, relationships between spaces, windows, doors, and all the little details that make a floor plan comfortable and practical.
You don’t have to arrive with a finished design. That’s what the design process is for.
If you’re learning the basics of drawings, I also have a guide to reading a floor plan.
Q: Do you work on remodeling projects, or only new construction?
A: Both!
I work on everything from new homes on empty lots to renovations, additions, kitchens, bathrooms, and changes to existing floor plans.
Remodeling brings its own set of challenges because we’re working with a structure that’s already there. You may have existing walls, plumbing, windows, rooflines, or structural elements that influence what we can reasonably change.
Sometimes the best solution isn’t adding more square footage. It’s simply finding a better way to use the space you already have. Other times, an addition or more substantial renovation makes sense.
The important thing is to understand what you want to accomplish before deciding how much construction is necessary.
Q: If I have a set of home design plans, do I still need a structural engineer?
A: Yes. Structural engineering is a separate and very important part of the process.
A residential designer develops the layout, architectural features, and design drawings for the home. A structural engineer determines how the structure needs to be designed to safely support the building.
For example, your foundation needs to be appropriate for the soil conditions and structural loads at your site. Depending on the property, soil testing or a geotechnical investigation may be recommended or required.
An engineer may also need to design or verify framing, beams, structural connections, and other load-bearing components.
I work remotely with homeowners across the country, so the structural engineering is handled by qualified professionals familiar with the local conditions and building requirements. Your builder may already have an engineer they work with, or you may need to hire one independently.
Your home design plans and structural engineering are complementary parts of the same project.
Q: Who is responsible for getting building permits?
A: That depends on where you’re building and how you’ve chosen to manage your project.
Some general contractors handle the permitting process as part of their services. In other cases, homeowners coordinate permit applications themselves, sometimes with assistance from their designer, architect, engineer, or contractor.
The rules vary considerably by jurisdiction. Certain types of work may require permits to be obtained by licensed professionals. Other jurisdictions allow qualifying homeowners to pull some permits for their own homes.
Before assuming you can handle the process yourself, contact your local building department and find out what’s required. And when interviewing builders, ask specifically whether permitting is included in their services.
It’s much better to establish who is responsible for each part of the process before construction begins.
Q: I want to act as my own general contractor. Is that a good idea?
A: It can be, but think carefully about how much responsibility you want to take on.
One of the things I enjoy most is working with homeowners who want to take an active role in their projects. But being an owner-builder can mean several different things.
You might hire a general contractor to manage construction while you stay closely involved in decisions, selections, budgeting, and coordination.
Or you might act as your own general contractor, hiring subcontractors, managing schedules, coordinating inspections, ordering materials, and overseeing construction. You may even choose to do some of the physical construction work yourself.
All of those approaches involve different amounts of time, responsibility, and experience.
Your time, your stress level, and your experience all have value.
An experienced general contractor brings more to the project than simply hiring subcontractors. They understand construction sequencing, scheduling, inspections, and the relationships between different trades.
If you’re considering managing your own build, ask yourself which responsibilities you’re comfortable handling and which might be worth paying an experienced professional to manage. If you’re completely new to construction but determined to manage the project yourself, consider hiring an experienced builder or construction consultant for guidance.
Sometimes paying for a little expert advice can help you avoid much more expensive mistakes.
For more tips on evaluating contractors, you can also read my article: Choosing the Right Home Builder.
Q: What if I want to build or remodel in phases?
A: That’s perfectly reasonable, but plan for those future phases now.
I really enjoyed this part of our conversation because it’s something that comes up frequently with homeowners.
Maybe your budget allows you to build the main house now, but you want to finish an upstairs space later. Or perhaps you’re remodeling a bathroom and want to add a bathtub at some point in the future.
You don’t necessarily have to do everything at once. However, there’s a big difference between postponing the finish work and postponing the planning.
For example, if you know you eventually want to finish an attic into a living space, think about the structural requirements, access, utilities, and building-code implications during the initial design.
If you plan to add plumbing fixtures in the future, it may make sense to provide for the necessary plumbing infrastructure while other construction is already underway.
Those decisions should be evaluated with your builder and appropriate trades. Sometimes a relatively modest amount of advance work can make a future project considerably easier.
I also recommend discussing phased construction with prospective builders before hiring them. Make sure they understand which portions you want to complete now and which you intend to tackle later.
The goal is to develop a complete long-term vision, even if you build it in stages.
Q: How important is the orientation of the house and natural lighting?
A: Very important! And it’s one of my favorite things to explore during the design process.
We had a great question about natural lighting and how the placement of a house affects the light inside.
When designing a home, we want to think about which direction it faces, where the sun will be throughout the day, and how that light will enter the rooms.
Morning light in a breakfast room feels very different from strong afternoon sunlight coming through large west-facing windows.
Those decisions can affect more than appearance. They can influence comfort, glare, heat gain, and how you experience different rooms throughout the day.
One of the things I love about working in 3D is that we can explore these conditions before the house exists. Using a digital model, we can study the building’s orientation and simulate sunlight at different times of day and throughout the year.
It’s a wonderful way to help homeowners understand how their spaces may actually feel, rather than trying to imagine everything from a two-dimensional floor plan.
Q: Can I use AI to design my house or create a floor plan?
A: Absolutely! I’m a big fan of using technology to explore ideas. But there’s an important distinction between generating an idea and developing a buildable design.
This was another fun topic that came up toward the end of our meetup. AI tools have become incredibly useful for helping homeowners visualize possibilities.
You can explore different styles, experiment with layouts, and communicate ideas that might otherwise be difficult to describe. I use AI in my own visualization work, so I’m certainly not opposed to it!
However, an AI-generated floor plan or architectural image isn’t necessarily dimensionally accurate or structurally realistic. Rooms may not have enough space for furniture. Stairs might not work. Windows and doors might be positioned incorrectly. Important construction details may be missing entirely.
That’s where the professional design process comes in. You can absolutely bring me an AI-generated floor plan, a hand sketch, or a collection of inspiration images.
We can use those as a starting point and work through the actual dimensions, spatial relationships, and technical requirements to develop a realistic design.
Think of AI as a tool for exploring and communicating your ideas, not as a substitute for professional design development, engineering, or construction documentation.
Q: Why are detailed home design plans so important?
A: Because a good set of drawings is how we communicate your ideas to everyone who will help build your home.
You might have a wonderful picture in your mind of what you want your future home to look and feel like. But your builder, electrician, plumber, cabinetmaker, and other trades can’t see that picture in your head.
They need drawings that communicate the design in a language everyone can understand.
A coordinated set of plans can show room layouts, dimensions, doors, windows, cabinetry, elevations, and other important design information.
Those drawings help contractors understand the intended work, prepare estimates, coordinate their trades, and identify where additional details or engineering are needed.
I brought a sample residential plan set to DIY CON so attendees could see what those drawings actually look like. It’s one thing to talk about floor plans. It’s another to spread out a full set of drawings and see how all the pieces work together.
Good drawings don’t eliminate every surprise during construction, but they can help reduce misunderstandings and give everyone a clearer picture of the intended result.
Q: We’ve already built the shell of our barndominium. Can you help us finish the floor plan?
A: Yes! And this was actually a conversation I had with a couple after our main discussion ended.
They had already constructed the shell of their barndominium, but they still needed help developing the interior layout, particularly the kitchen and bathrooms. They also wanted to have a floor plan drawn of the entire house.
This is a great example of why I tell people they don’t have to be at the very beginning of a project to ask for design help. We can start with the building you already have.
In this situation, the first step would be documenting the existing structure so I have an accurate understanding of the space we’re working within.
I explained that because I work remotely, they would need to provide the measurements and information about the building. From there, I can draw the existing layout and work with them to develop the interior floor plan, cabinetry, and other design details.
We also talked about some of the technology available to make that process easier.
Using Your Phone to Measure an Existing Space
There are some pretty amazing tools available now that allow homeowners to use their smartphones to scan an existing space.
Depending on the device and software, these tools can generate an approximate floor plan, capture room dimensions, and even create a basic 3D representation of the space.
I love technology like this because it can make gathering and communicating information so much easier, especially when we’re working together remotely.
It’s important to understand, though, that these scans are a starting point. Critical dimensions, existing structural conditions, and locations of plumbing or other building systems still need to be verified by someone on site before plans are finalized or used for construction.
But having a preliminary scan, along with photographs and verified measurements, can be a tremendous help when getting started. From there, we can begin developing the interior spaces and work through how the kitchen, bathrooms, and other rooms will function within the existing shell.
You don’t have to start with an empty lot or a blank sheet of paper. Sometimes the project is already underway, and you just need help figuring out the next steps.
I really enjoyed talking with this couple because their situation illustrated exactly the kind of flexible design assistance I love providing.
Q: Can I work with a designer remotely if my house is being built somewhere else?
A: Yes! In fact, that’s how I’ve worked with my clients for many years.
My design studio is based in the Dallas area, but I work with homeowners throughout the United States.
We communicate through email and scheduled online meetings, share drawings and ideas digitally, and use 3D models and renderings to review the design together.
At DIY CON, I brought along a sample plan set for a home currently being developed in Wisconsin. It’s a good example of how the process works.
I develop the home design and drawings remotely, while the homeowner works with their own local contractor, structural engineer, and other professionals who are responsible for the site-specific engineering, verification, permitting, and construction.
I don’t need to manage the construction project or be physically present at the building site to help homeowners develop a thoughtful design.
For the owner-builders and DIY homeowners I specialize in working with, that flexibility can be especially valuable.

My Biggest Takeaway From DIY CON
When I signed up to host this meetup, I really didn’t know whether five people would come or twenty.
Standing there with a microphone, a room full of people who had chosen to come hear me talk about home design, and a stack of house plans spread out for everyone to explore was a pretty wonderful experience.
What I enjoyed most wasn’t just answering questions. It was hearing the different ways people were approaching their projects.
Some were thinking about building their first home. Others were considering renovations, additions, or taking on more responsibility for managing their own construction. And then there was the couple who already had their barndominium shell built and just needed help moving forward with the interior.
Everyone was at a different stage, with different budgets, goals, and levels of experience.
You don’t have to know everything about building a house before you begin the design process.
You do need to be willing to ask questions, learn about your options, and surround yourself with the right professionals when you need them.
Whether you’re starting with an empty lot, a rough sketch, an AI-generated image, or an existing home that no longer meets your needs, the goal is the same: to take those ideas and turn them into a thoughtful, functional home that can actually be built.
A big thank you to everyone who joined me at DIY CON Dallas! I truly enjoyed meeting you, hearing about your projects, and sharing what I’ve learned over the years. And thank you to those who stuck around to keep the conversation going!

About Annilee Waterman
I’m Annilee Waterman, a residential designer and architectural visualization artist with more than 25 years of experience helping homeowners turn ideas into real homes.
Through my fully remote design studio, I work with clients nationwide on custom homes, renovations, additions, kitchens, and bathrooms, with a special focus on owner-builders, DIY builders, and homeowners managing their own construction projects.
I combine detailed residential design plans with 3D modeling and photorealistic visualization to help homeowners understand their designs, explore possibilities, and make informed decisions before construction begins.
Have a home design question of your own? Use the contact form below to inquire.