A hand-drawn kitchen floor plan on gridded paper shows the room layout with thick dark wall outlines and measurement notes. The sketch places a sink along the top wall, a range on the right, and a refrigerator near the bottom center, with door swing arcs and dimension lines marked around the perimeter. Home Design, Rendering, Annilee Waterman, Dallas Texas
Building,  Custom Homes,  Interior Design,  Virtual Design

How to Measure a Room

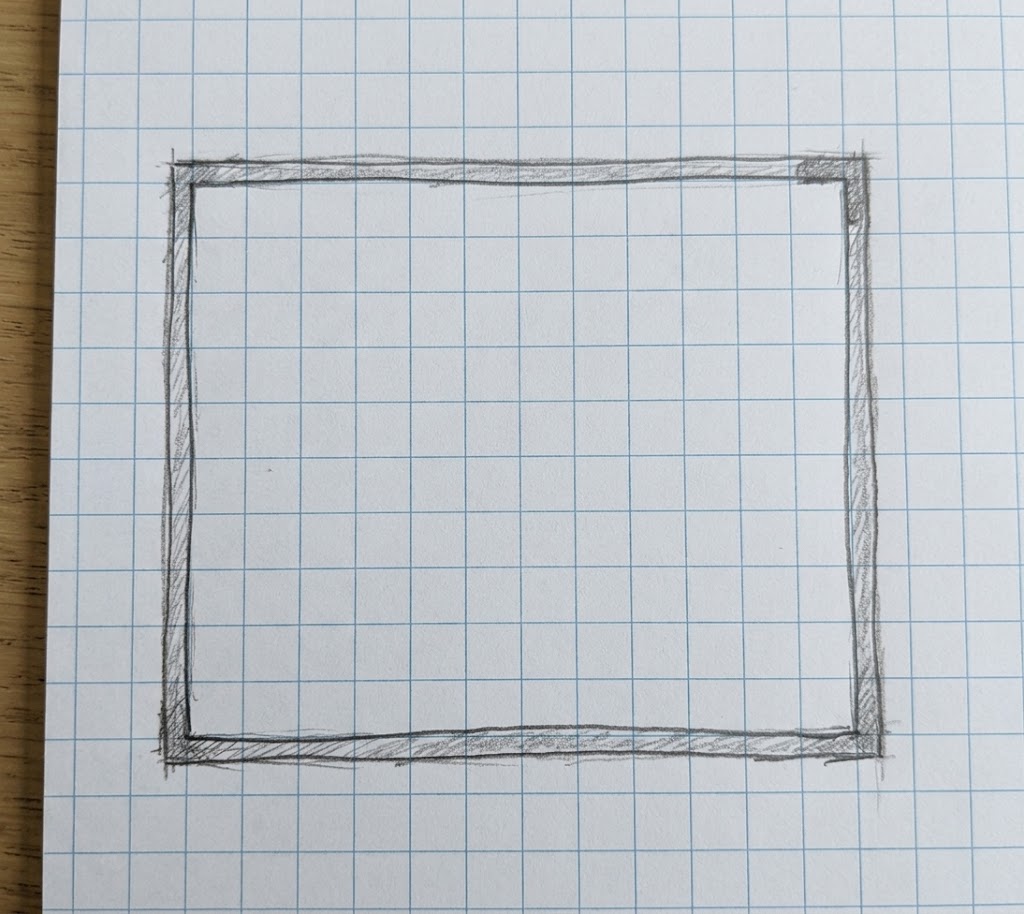
  1. Draw the general shape of the room, from a bird’s eye view.
 
A hand-drawn rectangular frame sketched in dark pencil on light blue graph paper, with layered lines that give the border a rough, shaded edge. Centered on the page and surrounded by a narrow margin, the simple composition feels unfinished and carefully drafted. Home Design, Rendering, Annilee Waterman, Dallas Texas

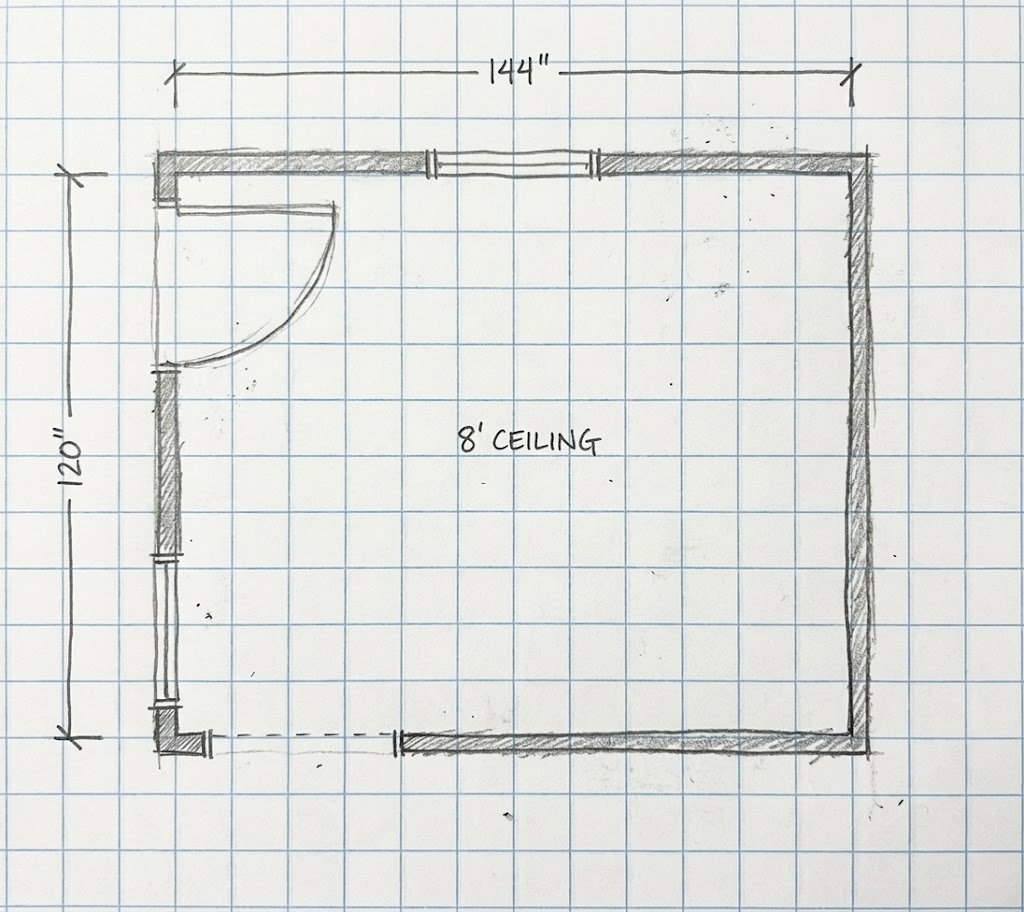
2. Draw in any doors, windows or openings

A hand-drawn floor plan on blue grid paper shows a simple rectangular room labeled 144" by 120" with an 8' ceiling. Dark pencil lines mark the walls, and a curved door swing opens near the upper left, all framed by the pale graph pattern and soft paper texture. Home Design, Rendering, Annilee Waterman, Dallas Texas

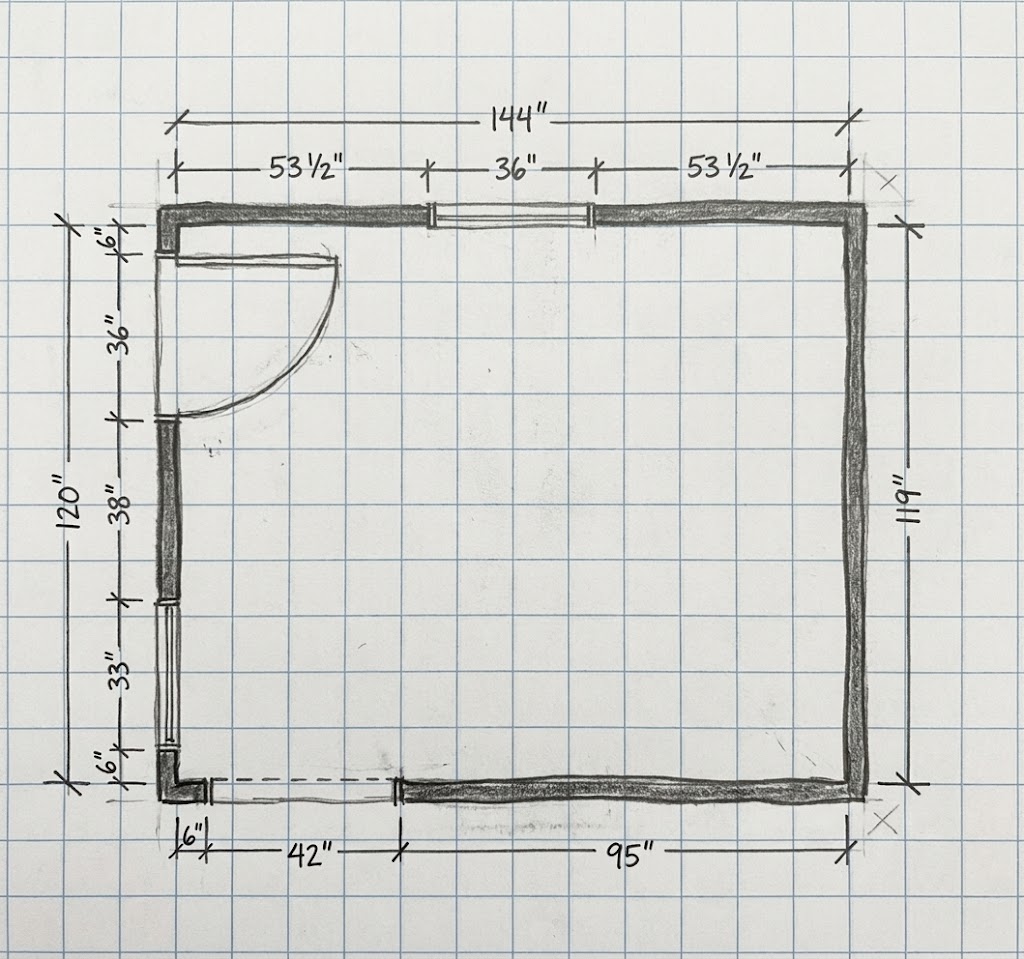
3. Measure the room overall, including ceiling height.

A hand-drawn floor plan on graph paper shows a rectangular room outlined in dark pencil, with a door swinging inward from the upper left wall and measurements marked around the perimeter. The pale grid, bold boundary lines, and handwritten inch labels create a simple, technical sketch with a raw, work-in-progress feel. Home Design, Rendering, Annilee Waterman, Dallas Texas

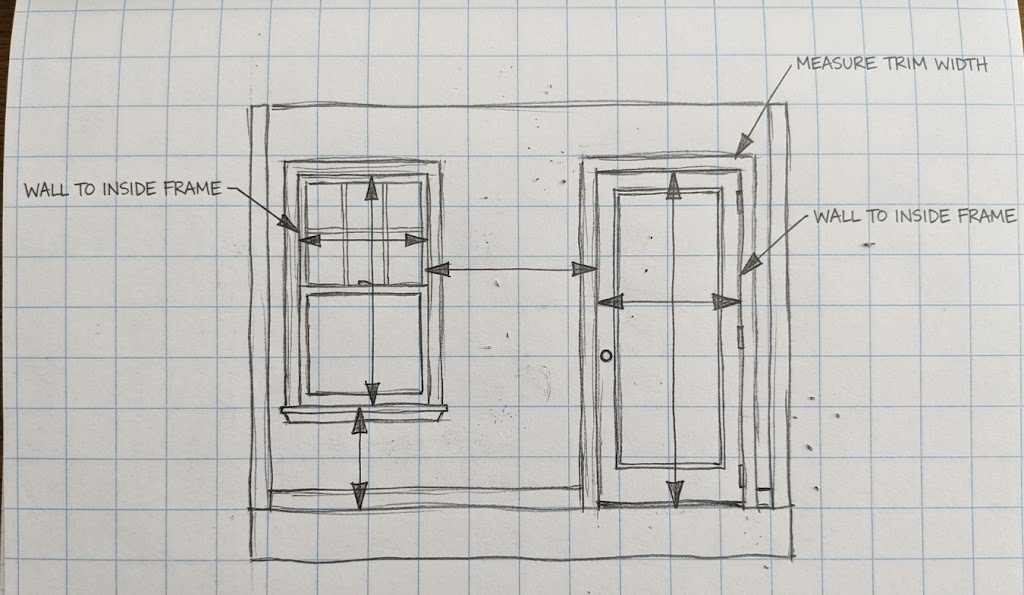
4. Measure the doors, windows and openings locations.

  • Measure from the wall to the inside of the casing, not the trim.
  • Measure doors & windows height and width.
  • Measure window sill height
  • Measure and note the trim size, if there is any.

Pro Tip: Start in a corner and measure moving clockwise around the room

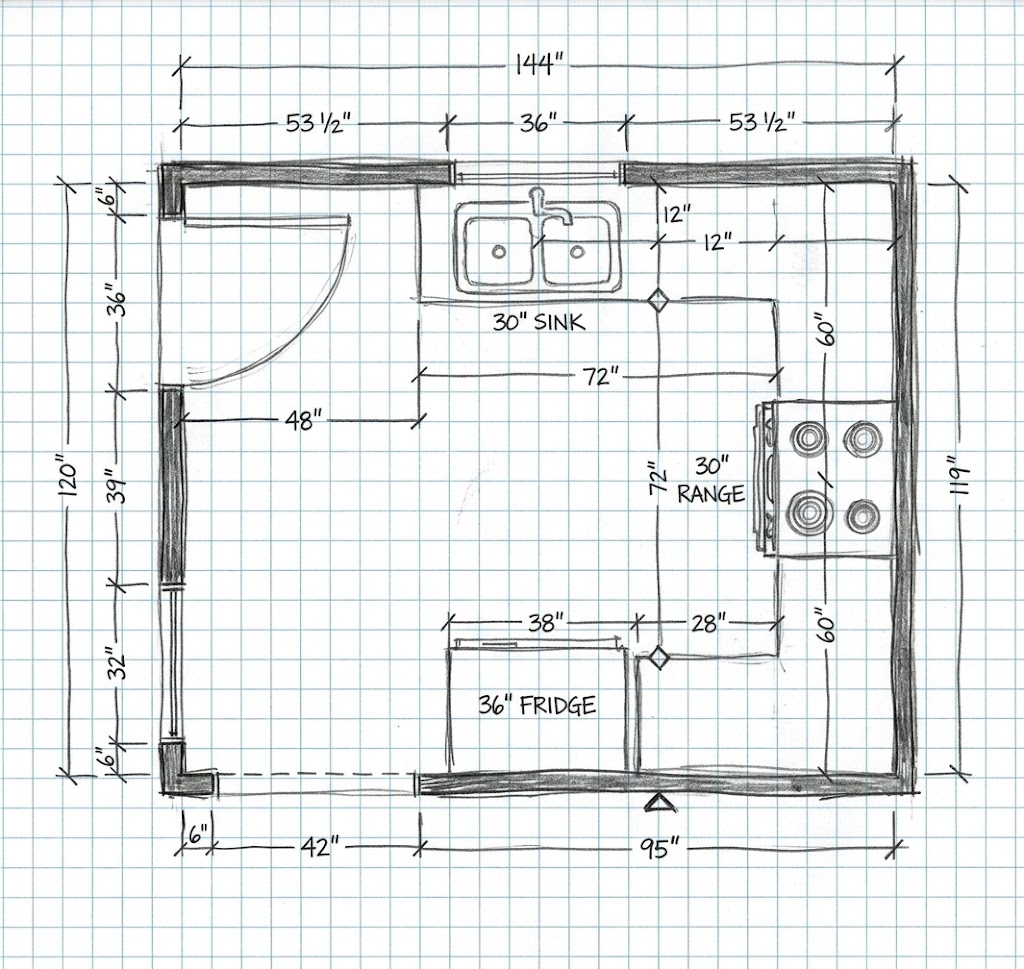
5. Draw in Details, including appliances, cabinets, columns, soffits, etc.

A hand-drawn kitchen floor plan on gridded paper shows the room layout with thick dark wall outlines and measurement notes. The sketch places a sink along the top wall, a range on the right, and a refrigerator near the bottom center, with door swing arcs and dimension lines marked around the perimeter. Home Design, Rendering, Annilee Waterman, Dallas Texas

6. Measure Cabinet & Appliance locations –

-Measure wall to center point of sink & range. Be sure to measure and note appliance size (ex. 30″ Range, 36″ Fridge, etc)

-Measure actual space area for Fridge (between tall cabinets, or edge of countertop, or door trim, etc.)

-Measure cabinets (not countertops)

 
A hand-drawn floor plan on graph paper shows a wall with a window and a door, marked with arrows and notes for measuring trim width and inside frame dimensions. Thin pencil lines and grid squares create a technical, sketchlike layout with a simple, off-white background. Home Design, Rendering, Annilee Waterman, Dallas Texas

Remember to add any additional information or details such as:

  • Adjacent room or hallway connections
  • Outlet & Switch Locations (including 240v for large appliances)
  • Plumbing Locations: Faucets, Gas Lines, Water Lines, Hose bibs, etc
  • Radiator or Floor vent placements and measurements
  • Fireplace measurements, including hearth and mantle (L x W x H)
  • Islands
  • Pony Walls
  • Built in Furniture
  • Bulkheads or Soffits
  • Bump outs/ Bump ins
  • Bay Windows
  • Stairs
  • Floor Level or Ceiling Height changes
  • Wainscoting, Baseboards, Crown Mouldings
  • Countertop Overhangs or Bar areas
  • Anything that cannot be moved