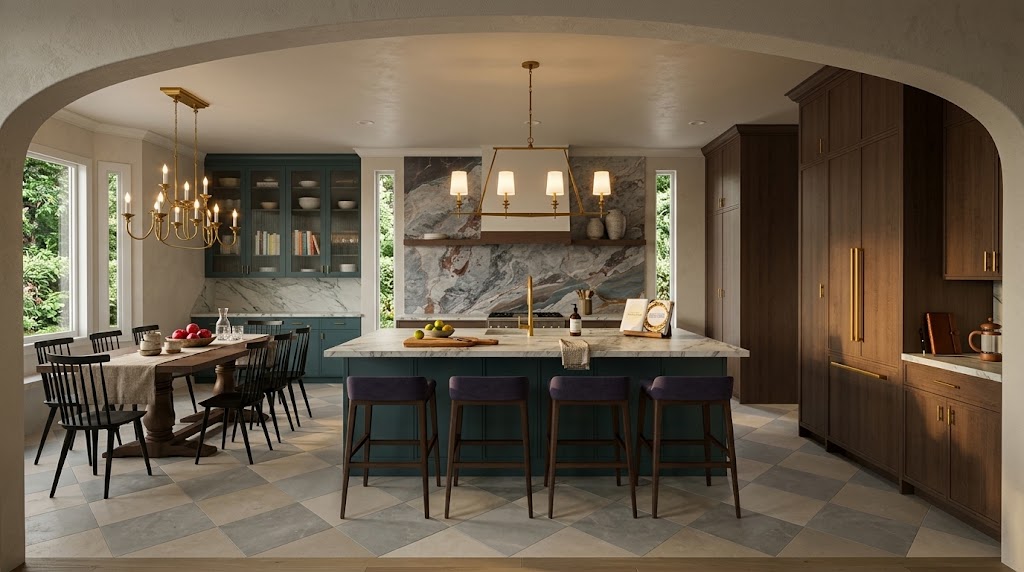
My Architectural Rendering Process: From Design Plans to Immersive Visual Storytelling An architectural rendering can be beautiful, but beauty alone is not enough. A successful visualization should communicate the design clearly, preserve the important details, and help someone understand how a space will look and feel before it exists. That requires more than selecting materials and pressing a render button. It requires understanding the project, deciding what the image needs to communicate, building an accurate three-dimensional foundation, and making hundreds of artistic and technical decisions about composition, light, color, atmosphere, and detail. My rendering process has developed through more than 25 years of work in interior design, building design, drafting,…
-
-
WHAT IS THE DIFFERENCE BETWEEN A BUILDING DESIGNER AND AN ARCHITECT? In residential design and construction, both an Architect & Building Designer can perform the same role. They both can have the same education and experience levels. They both can be experts in architectural design. They both can maximize design opportunities for your home, your site and your budget. They both can provide blueprints and construction documents and stamp plans for permits. They both can help you through the construction process. They both can be educated in the Health, Safety and Welfare of the people inhabiting the buildings they design. Laws regarding licensing, design and permitting differ by state and municipality. As an owner or developer,…
-
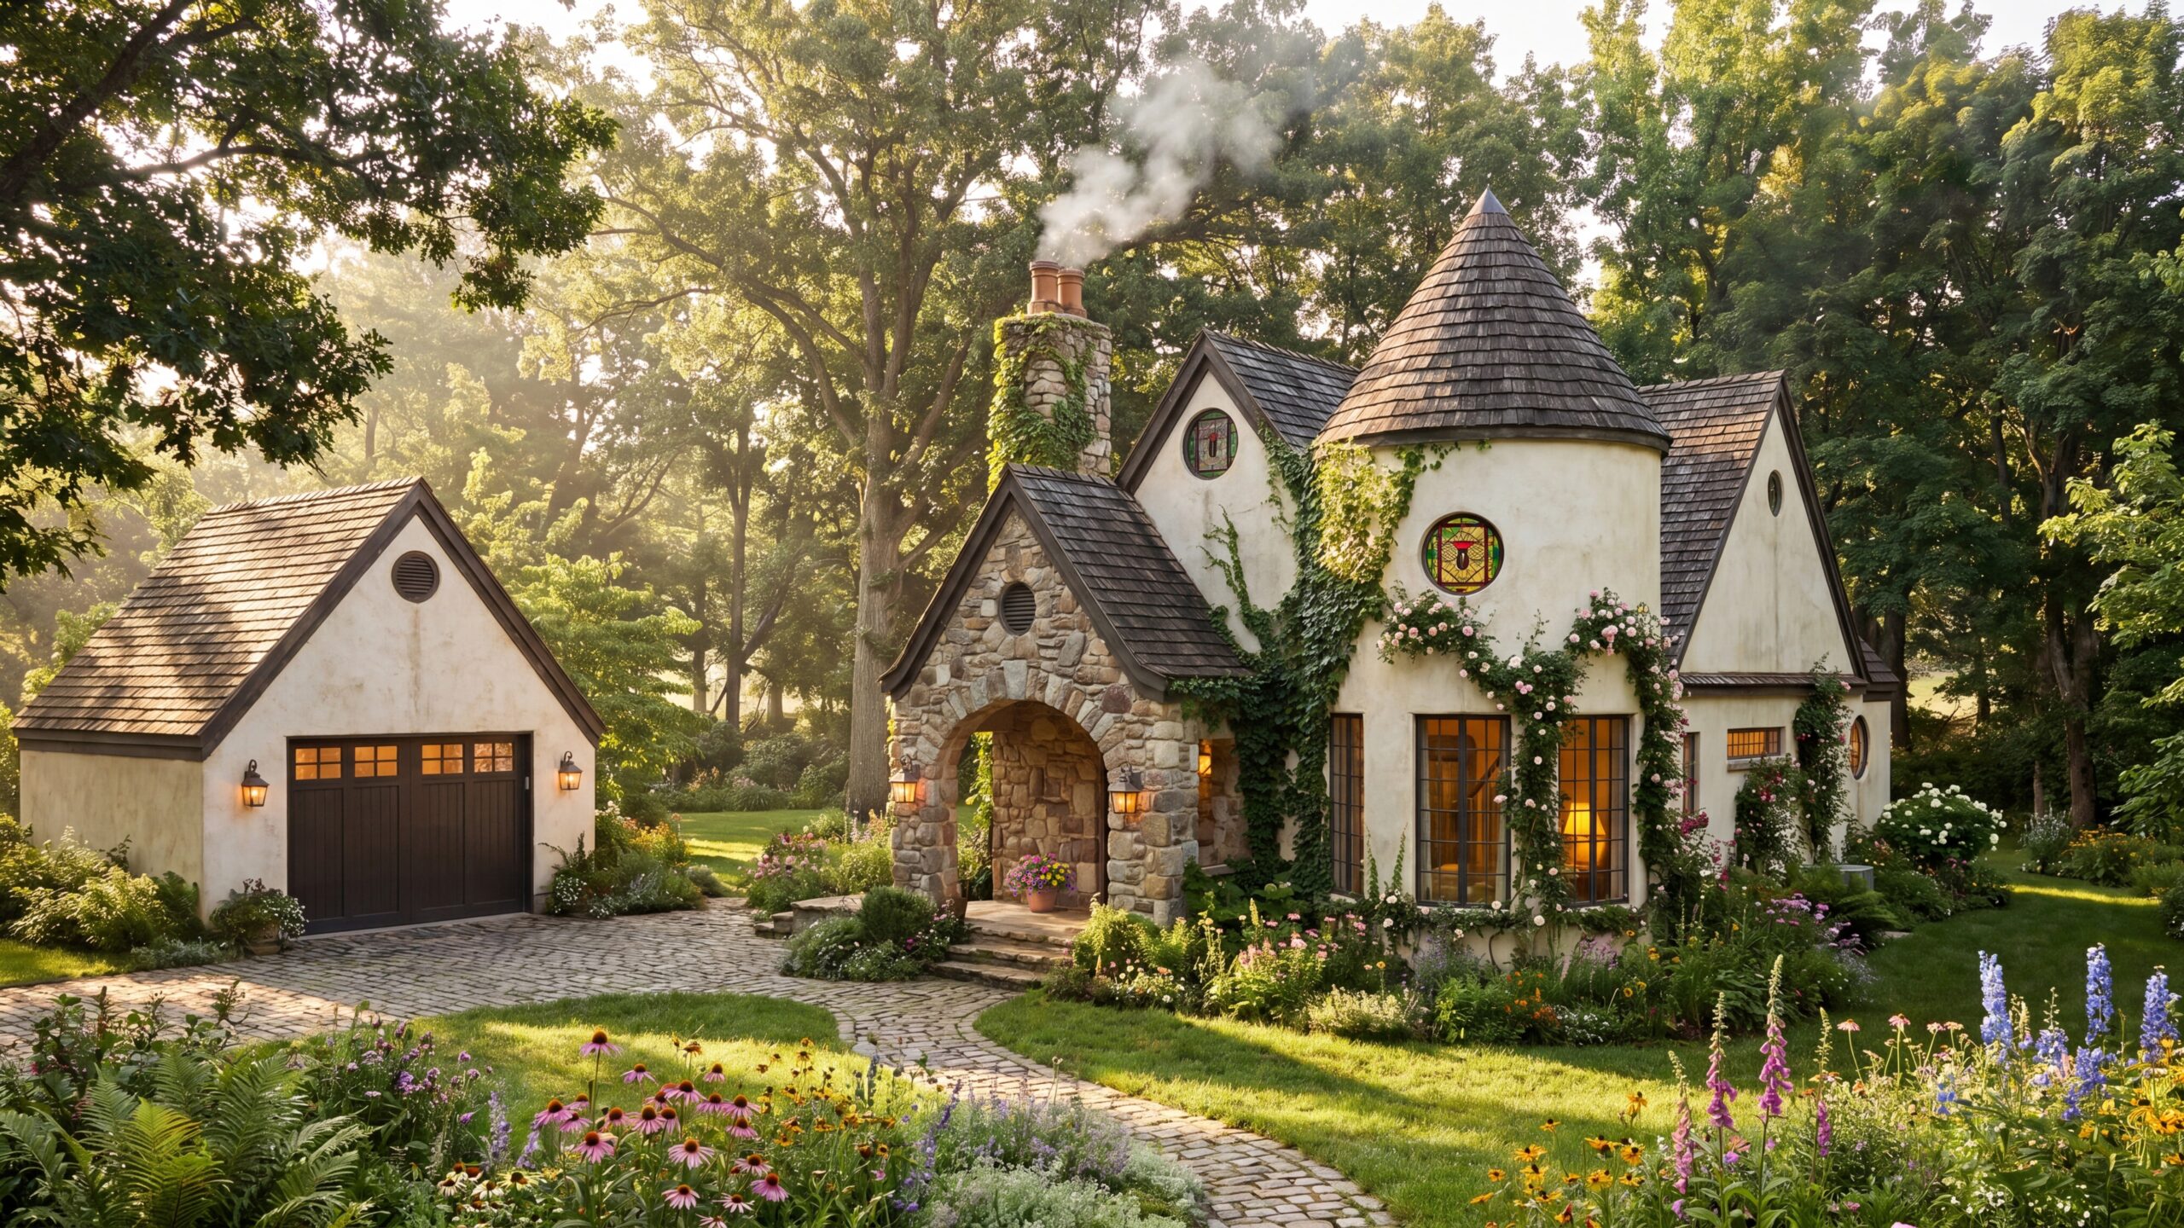
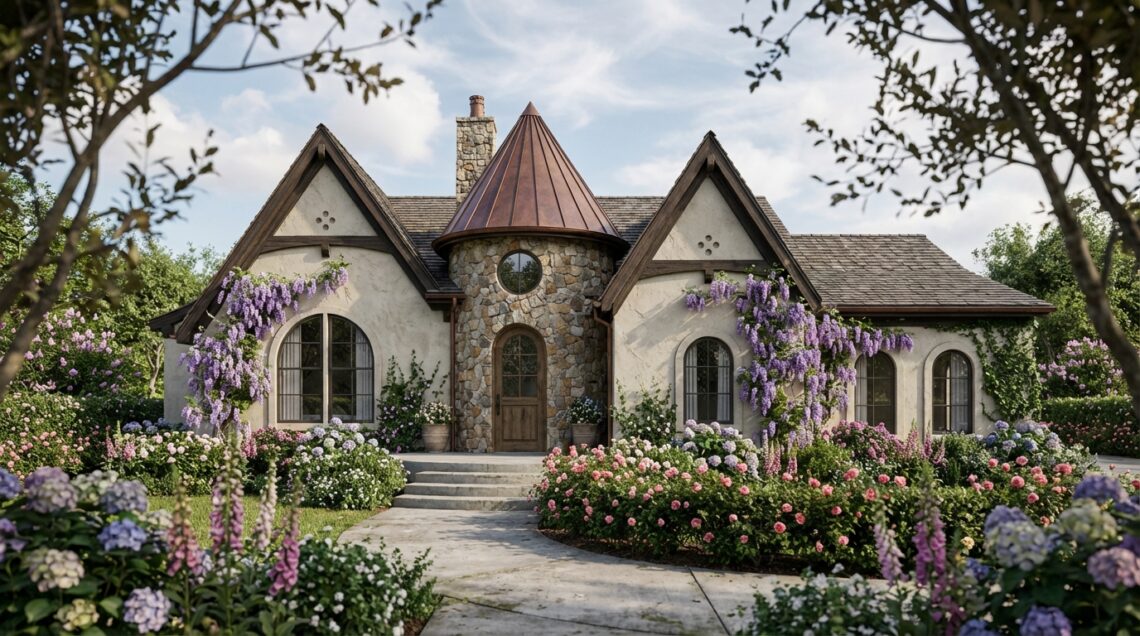
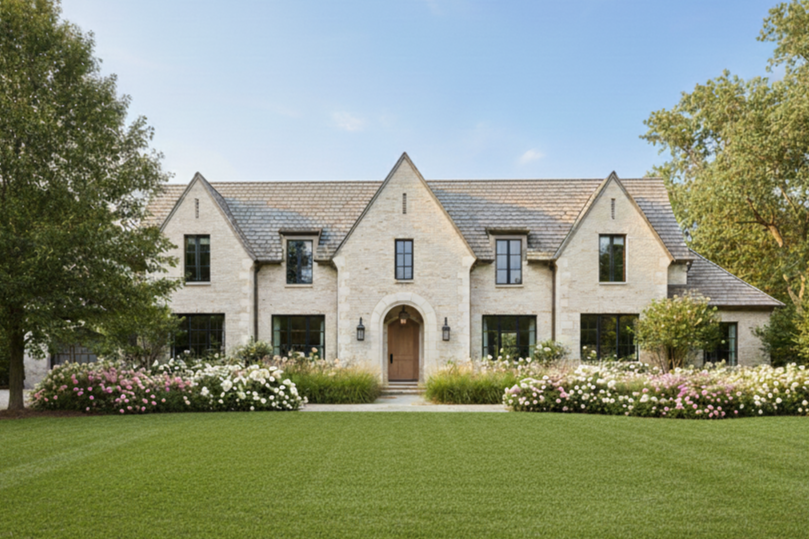
Enchanted by Design: Rediscovering the Magic of Storybook Homes Storybook Style Homes: History, Characteristics, and Modern Design Storybook-style homes are imaginative American houses inspired by medieval cottages, Tudor buildings, French farmhouses, castles, and the theatrical architecture of early Hollywood. They are recognized by steep and sometimes curved rooflines, irregular massing, arched openings, textured masonry, handcrafted details, and a sense that the house has evolved over time. The most successful Storybook homes are not collections of decorative clichés. Their character comes from the way the roof, walls, openings, materials, interiors, and landscape work together. That distinction matters whether you are preserving an original 1920s house or designing a new home with…
-
Building your own home can be incredibly rewarding, but the process starts long before construction begins. One of the biggest mistakes I see is jumping straight into floor plans before understanding the land, the budget, the local requirements, and the professionals who will eventually need to be involved. If you are planning to manage your own build, act as an owner-builder, or simply want to be more involved in the process, these seven steps can help you move from an idea to a buildable plan with fewer surprises. 1. Start With the Land Before designing the house, understand the property. Every site comes with its own opportunities and limitations. Property…
-
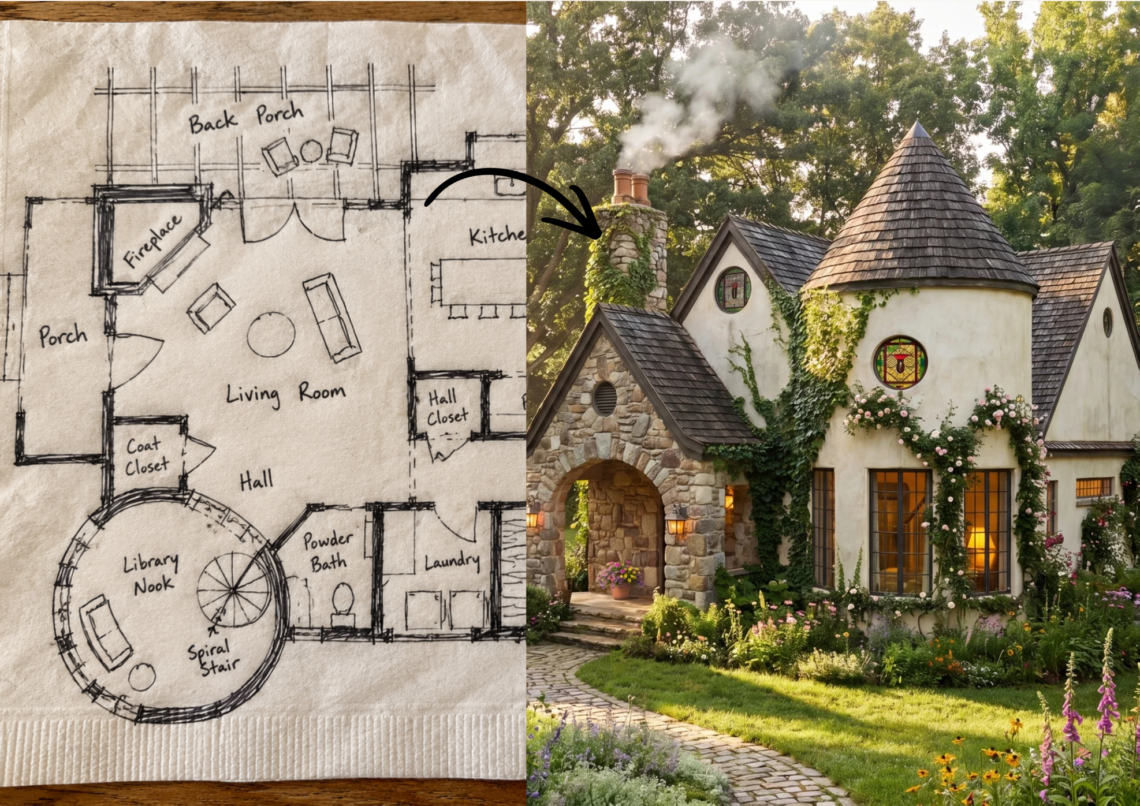
How am I using AI in my work? 3D Model Camera View Final image, edited with AI AI Helps Me Show More of What I Imagine – AI in my design work When I imagine a home, I picture the light coming through the windows, the texture of the walls, the garden beyond the door, and all the little details that make it feel like somewhere you could actually be. Getting that full picture out of my imagination and into something I can share has always been a big part of my work. It is also one of the things I love most about being a designer and rendering artist.…
-
How I Use AI in My Design Business How I use AI in my design business is a question I want to address. Partly because I believe in transparency, but also because I think there is a lot of confusion around what AI is actually doing inside professional design practices. The conversation has become so polarized that sometimes disclosure starts to feel less like sharing information and more like making a confession. That is not how I view it. I have never hidden my use of technology. Throughout my career I have embraced new tools as they emerged, from CAD and 3D modeling to rendering software, virtual reality, and now…
-
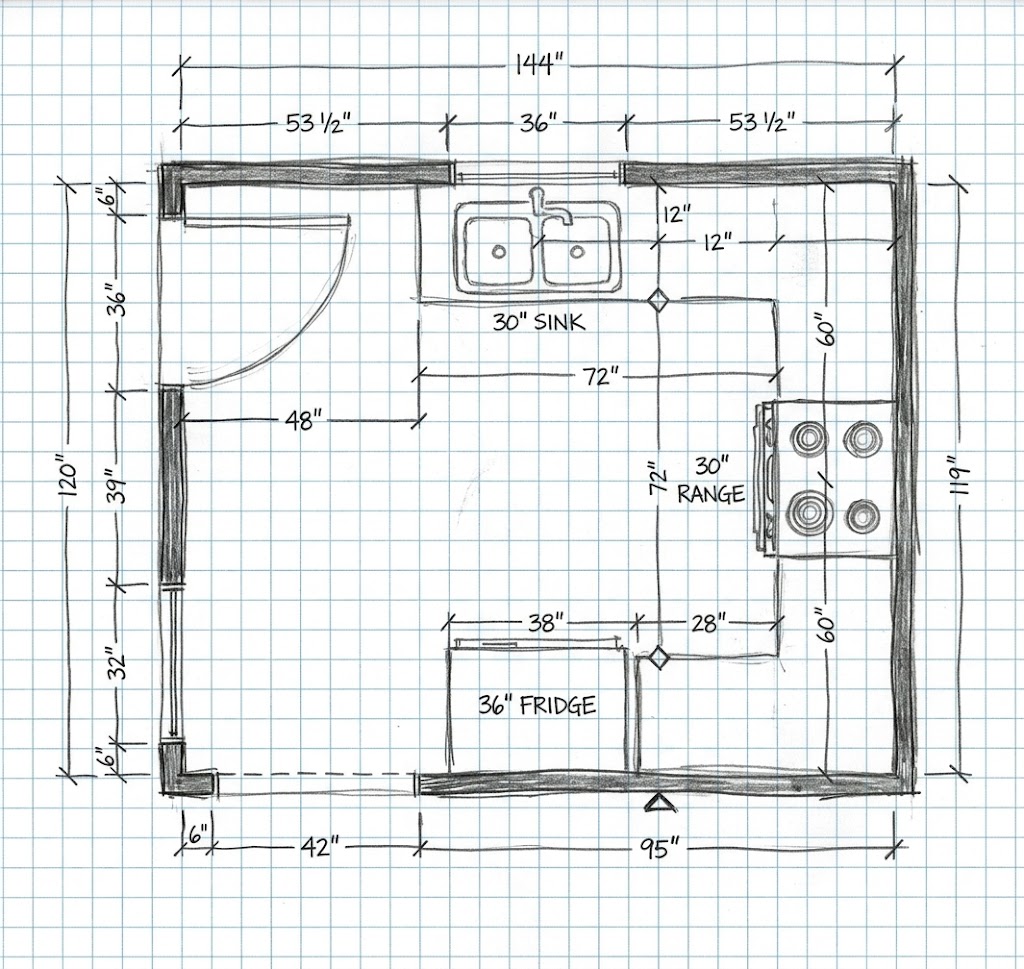
Draw the general shape of the room, from a bird’s eye view. 2. Draw in any doors, windows or openings 3. Measure the room overall, including ceiling height. 4. Measure the doors, windows and openings locations. Measure from the wall to the inside of the casing, not the trim. Measure doors & windows height and width. Measure window sill height Measure and note the trim size, if there is any. Pro Tip: Start in a corner and measure moving clockwise around the room 5. Draw in Details, including appliances, cabinets, columns, soffits, etc. 6. Measure Cabinet & Appliance locations – -Measure wall to center point of sink & range.…
-
2026 Home Design Trends and the Move Toward Calm, Warm, Human-Centered Homes Over the past century, American residential architecture has moved through familiar eras, from craftsman homes to mid-century modern and, more recently, the modern farmhouse. Each one reflected the values, priorities, and lifestyles of its time. But every era eventually evolves, and today we are seeing the beginning of a subtle but meaningful shift in how homes are designed, furnished, and lived in. This new direction is not loud or showy. Instead, it reflects a return to warmth, proportion, human scale, and emotional connection to home. It pairs beautifully with a renewed appreciation for antiques, vintage pieces, nostalgia, whimsy,…
-
Avoid common mistakes and plan with confidence If you’re thinking of building a custom home, you’ve probably come across conflicting advice about where to start. Should you hire a builder first or work with a designer? Should you get full plans before talking to contractors? Is cost-plus or fixed-price better? I’ve seen these questions come up often online, and the answers can be confusing, especially for first-time builders. Here’s a clear, practical guid, rooted in real-world experience, to help you move forward with confidence and avoid common (and costly) mistakes when planning your custom home. DO: Start With a Realistic Budget Before hiring anyone, you need a clear sense of…
-
Do You Really Need an Architect for Your Custom Home? Why Hiring a Skilled Designer May Be the Better Fit for Your Project When you set out to design your dream home, one of the first big decisions you’ll face is who to hire: an architect, a designer, or work directly with a design-build team. While architects absolutely have a vital role in the construction world, it’s important to understand that you don’t always need a full architectural service (and the 50-page plan set that often comes with it) to design and build a beautiful, code-compliant, functional home. In fact, for many homeowners — especially DIY-minded clients or those working…
-
Mountain Cabin – The Beginning In 2020, I had my first taste of virtual showhouses when I participated in the Seasonal Living Magazine Virtual Showhouse. I designed the home and built the 3D architectural model and environment. It was created using panoramic images to simulate a 3D environment—a different technology, but it set me on the path to exploring virtual spaces. By 2021, the buzz around the Metaverse was growing, especially after Sandbox Alpha launched, and virtual land sales were making headlines. But here’s the thing—no one in my industry was talking about it. No one was experimenting, no one was building, and no one was even considering the potential…
-
Visualization, Design & Consulting for Historic Places Historic preservation is more than a profession—it’s a dedication to safeguarding the stories and craftsmanship of the past while adapting them for the present. My work focuses on blending historic charm with modern functionality, whether through custom home designs in celebrated historic districts, consulting with property owners to unlock the potential of their historic properties, or crafting visualizations that bring preservation projects to life. I strive to bring history to life in meaningful and innovative ways, honoring architectural heritage while embracing the needs and aspirations of today. Historic Reconstruction Principal Designer: Custom Homes in Fairmount Historic District I have had the privilege of…
-
1. Accessing MidJourney’s Edit Feature Navigate to the Edit Tab: On the main MidJourney website, find the “Edit” tab and select “Edit New Image.” Upload Your Image: Choose to upload either from a URL or directly from your computer. 2. Retexture a Sketch for Enhanced Realism Prepare Your Image: Upload a sketch or initial render, like a 3D screenshot from software such as Chief Architect. Create Your Prompt: Describe the intended result with specific details. For example, “a photo of a French country cottage surrounded by trees with a lush flower garden; stone cottage with slate tile roof.” Submit for Retexture: Switch to the “Retexture” window, and click “Submit Retexture.”…