It is easy to imagine how a new home will look. It takes a little more work to imagine how it will feel to live in it.
Where will the groceries land? Can you open the car doors with the bikes in the garage? Where will you fold laundry, charge a vacuum, or take a quiet phone call while someone else watches television?
Those are the kinds of questions worth answering before construction begins.
In a public discussion about home-building regrets, homeowners described wishing for more garage storage, a larger utility room, better sound separation, and a chance to see their furniture in a computer walkthrough. These are individual experiences, but they offer useful starting points for reviewing your own plans.
You probably will not build a house without finding something you would change afterward. The goal is to spend your planning time on the decisions that will be hardest to change later.
1. Settling for a Floor Plan That Is Almost Right
A plan can have the right number of bedrooms, a beautiful exterior, and the square footage you want, yet still feel wrong for the way you live.
Maybe the primary bedroom is farther from the children’s rooms than you would like. Maybe every trip from the garage goes through the kitchen work area. Maybe you really want single-level living but keep trying to convince yourself that the stairs will be fine.
Some compromises are reasonable. Others affect your daily routine for as long as you live in the house.
Before committing, make a short list of what bothers you about the plan. Be specific. “The kitchen feels wrong” is a starting point. “Everyone walking to the back door crosses between the sink and range” gives you something to solve.
A stock plan can be a useful starting point. It may need thoughtful changes, or it may help you recognize that a different layout would serve you better. This is one reason I recommend a custom home plan review before you treat the design as finished.
2. Planning Rooms Without Planning the Furniture
An empty rectangle on a floor plan can look generous. Add a bed, nightstands, a dresser, doors, and the path to the bathroom, and the usable space becomes much clearer.
The same is true of a living room. A fireplace, large windows, and several open doorways may look wonderful individually, but together they can leave very few places for a sofa or television.
Place realistically sized furniture in the plan. Include the pieces you already own if you intend to keep them. Then look at how you move around them.
Can someone pass behind the dining chairs while people are seated? Does the recliner have room to open? Can the guest room function as an office without moving everything whenever someone visits?
I use 3D modeling to help people understand these relationships before construction. You can read more about why clearances matter in “Wasted Space” in a Floor Plan: Why Your Home Needs Breathing Room.
3. Counting Garage Bays Instead of Checking Garage Space
A two-car garage label does not tell you whether your two cars, tools, bicycles, and trash bins will fit comfortably.
Draw the actual vehicles in the garage. Consider doors opening, loading groceries, walking around the front of a vehicle, and reaching the door into the house. If you want a workbench or storage cabinets, show their depth too.
Think about what you expect the garage to do. Parking, gardening, woodworking, sports storage, and equipment charging all need space. Simply adding another bay may not solve a garage that is too shallow or awkwardly arranged.
Work through those priorities while the footprint can still be adjusted.
4. Adding Storage Without Deciding What Goes in It
“More storage” is a good wish, but it is not a complete design instruction.
Make an inventory of the things that need a home: suitcases, holiday decorations, cleaning supplies, linens, pet food, small appliances, sports equipment, and the bags that come through the door every afternoon.
Then ask where each item is used and how often you need it. Deep storage in a remote corner may work for seasonal decorations. It is less useful for towels you reach for every day.
A pantry, linen cabinet, broom closet, and drop zone serve different purposes. Planning them deliberately can make a modest house feel much easier to live in.
5. Designing the Kitchen and Laundry Around Appearances
A beautiful kitchen still needs to support making breakfast, unloading groceries, washing dishes, and having more than one person in the room.
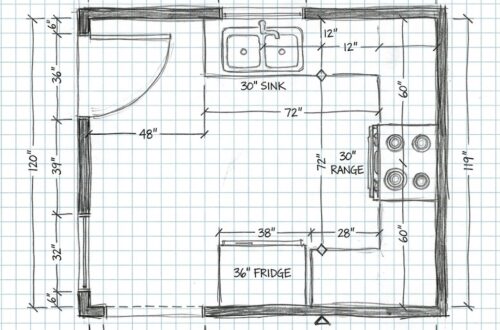
Walk through an ordinary meal on the plan. Where do ingredients come from? Where will you prepare them? What happens when the dishwasher is open? Can someone get a drink without passing through the busiest part of the kitchen?
Do the same exercise with laundry. Follow a basket from the bedrooms to the machines, then through sorting, drying, folding, and putting everything away.
Check the actual appliance specifications, door swings, installation clearances, and service access with your project team. Leave room for the work around the machines, including hanging clothes or setting down a basket.
The right arrangement depends on your household. A laundry room near bedrooms may be convenient for one family; another may prefer it near the mudroom. Think about your routine before choosing a location.
6. Assuming More Open Space Will Always Be Better
Open living areas can be wonderful for gathering, daylight, and keeping people connected. They also connect activities that you may sometimes want to separate.
Imagine a dishwasher running, a television playing, someone cooking, and another person trying to work nearby. Now consider whether the house offers anywhere quiet to go.
You may want an enclosed office, a small sitting room, or simply a better separation between the main gathering space and the bedrooms.
Think about sound between floors and around bathrooms, laundry rooms, and equipment spaces as well. Ask your designer and builder how the wall and floor assemblies, doors, and room arrangement will support the level of privacy you want.
7. Leaving Electrical and Mechanical Planning Until Later
Once the furniture and room uses are understood, it becomes easier to discuss where you need lighting, switches, power, and data connections.
Think through bedside charging, desk equipment, television locations, cleaning equipment, outdoor lighting, and garage use. Share that information with the professionals designing and installing the systems.
Mechanical equipment also needs a place in the design. Ask where equipment, ducts, plumbing routes, and access for maintenance will go. These decisions can affect ceilings, closets, and the rooms around them.
My guide, Beyond the Floor Plan, explores the hidden decisions behind the finishes in more detail. It is a useful companion when you are deciding what to address before the walls are closed.
8. Designing the House Before Understanding the Land
A floor plan cannot tell the whole story without its site.
The same arrangement can feel very different depending on the views, neighboring homes, sun, slope, and driveway approach. A lovely window may face a place you would rather not look at. A porch may be positioned where you will rarely want to sit.
Place the house on the property early enough to consider these relationships. Review access, utilities, drainage, setbacks, and other site constraints with the appropriate local professionals.
If you are still at the beginning, my Owner-Builder Roadmap explains why land and budget come before finalizing the home design.
9. Putting Square Footage in the Wrong Places
Sometimes a house needs more room. Sometimes it needs a better distribution of the room it already has.
A generous entry may be less useful to you than a comfortable laundry room. A rarely used formal room may be taking space that would make the everyday living area work better. On the other hand, squeezing every circulation path can make the whole house feel cramped.
Consider outdoor rooms the same way. Show the dining table, chairs, grill, and walking paths on the porch plan instead of judging it only by its dimensions.
Ask what each space contributes to your life and what you will maintain over time. Building more house is not automatically the answer.
10. Assuming You Will Make the Changes Later
It is sensible to phase a project around a budget. The useful question is what can wait comfortably and what needs to be planned now.
Decorative finishes and furnishings may be easier to change than a stair layout, doorway location, or inaccessible main bathroom. Future needs might also affect where you provide blocking, space for equipment, or routes for services.
Think about visiting family, an injury, carrying laundry, or simply wanting an easier home to manage as life changes. Discuss options such as a main-level bedroom and bathroom, a practical entry, and an adaptable shower with your design team.
You do not need to prepare for every possible future. Choose the possibilities that matter to you, price them, and make an intentional decision.
Walk Through an Ordinary Day Before You Build
One of the most useful ways to review a home is to stop looking at it as a drawing and start imagining a day inside it.
Wake up. Get dressed. Make coffee. Bring groceries inside. Put away laundry. Have friends over. Find somewhere quiet. Turn out the lights.
Look for the places where that day becomes inconvenient, crowded, noisy, or awkward. Write those questions down while the design is still flexible.
That is the value of developing the plan carefully, reviewing it with another set of eyes, and using 3D visualization to understand what the drawings will become. You are giving yourself a chance to make informed decisions before those decisions become construction.
Let’s Make Your Plan Work for You
If you have a plan that is close but does not quite feel right, I can help you look at the layout, furniture fit, circulation, and opportunities to make it work better for your life. Use the contact form below to tell me about your project.

Annilee Waterman is a residential home designer and rendering artist with more than 25 years of experience helping homeowners turn ideas into thoughtful, buildable plans. She specializes in custom home design for DIY and owner-builder clients, providing detailed drawings, 3D modeling, and photorealistic visualization to help clients understand their homes, make informed decisions, and identify potential issues before construction begins.