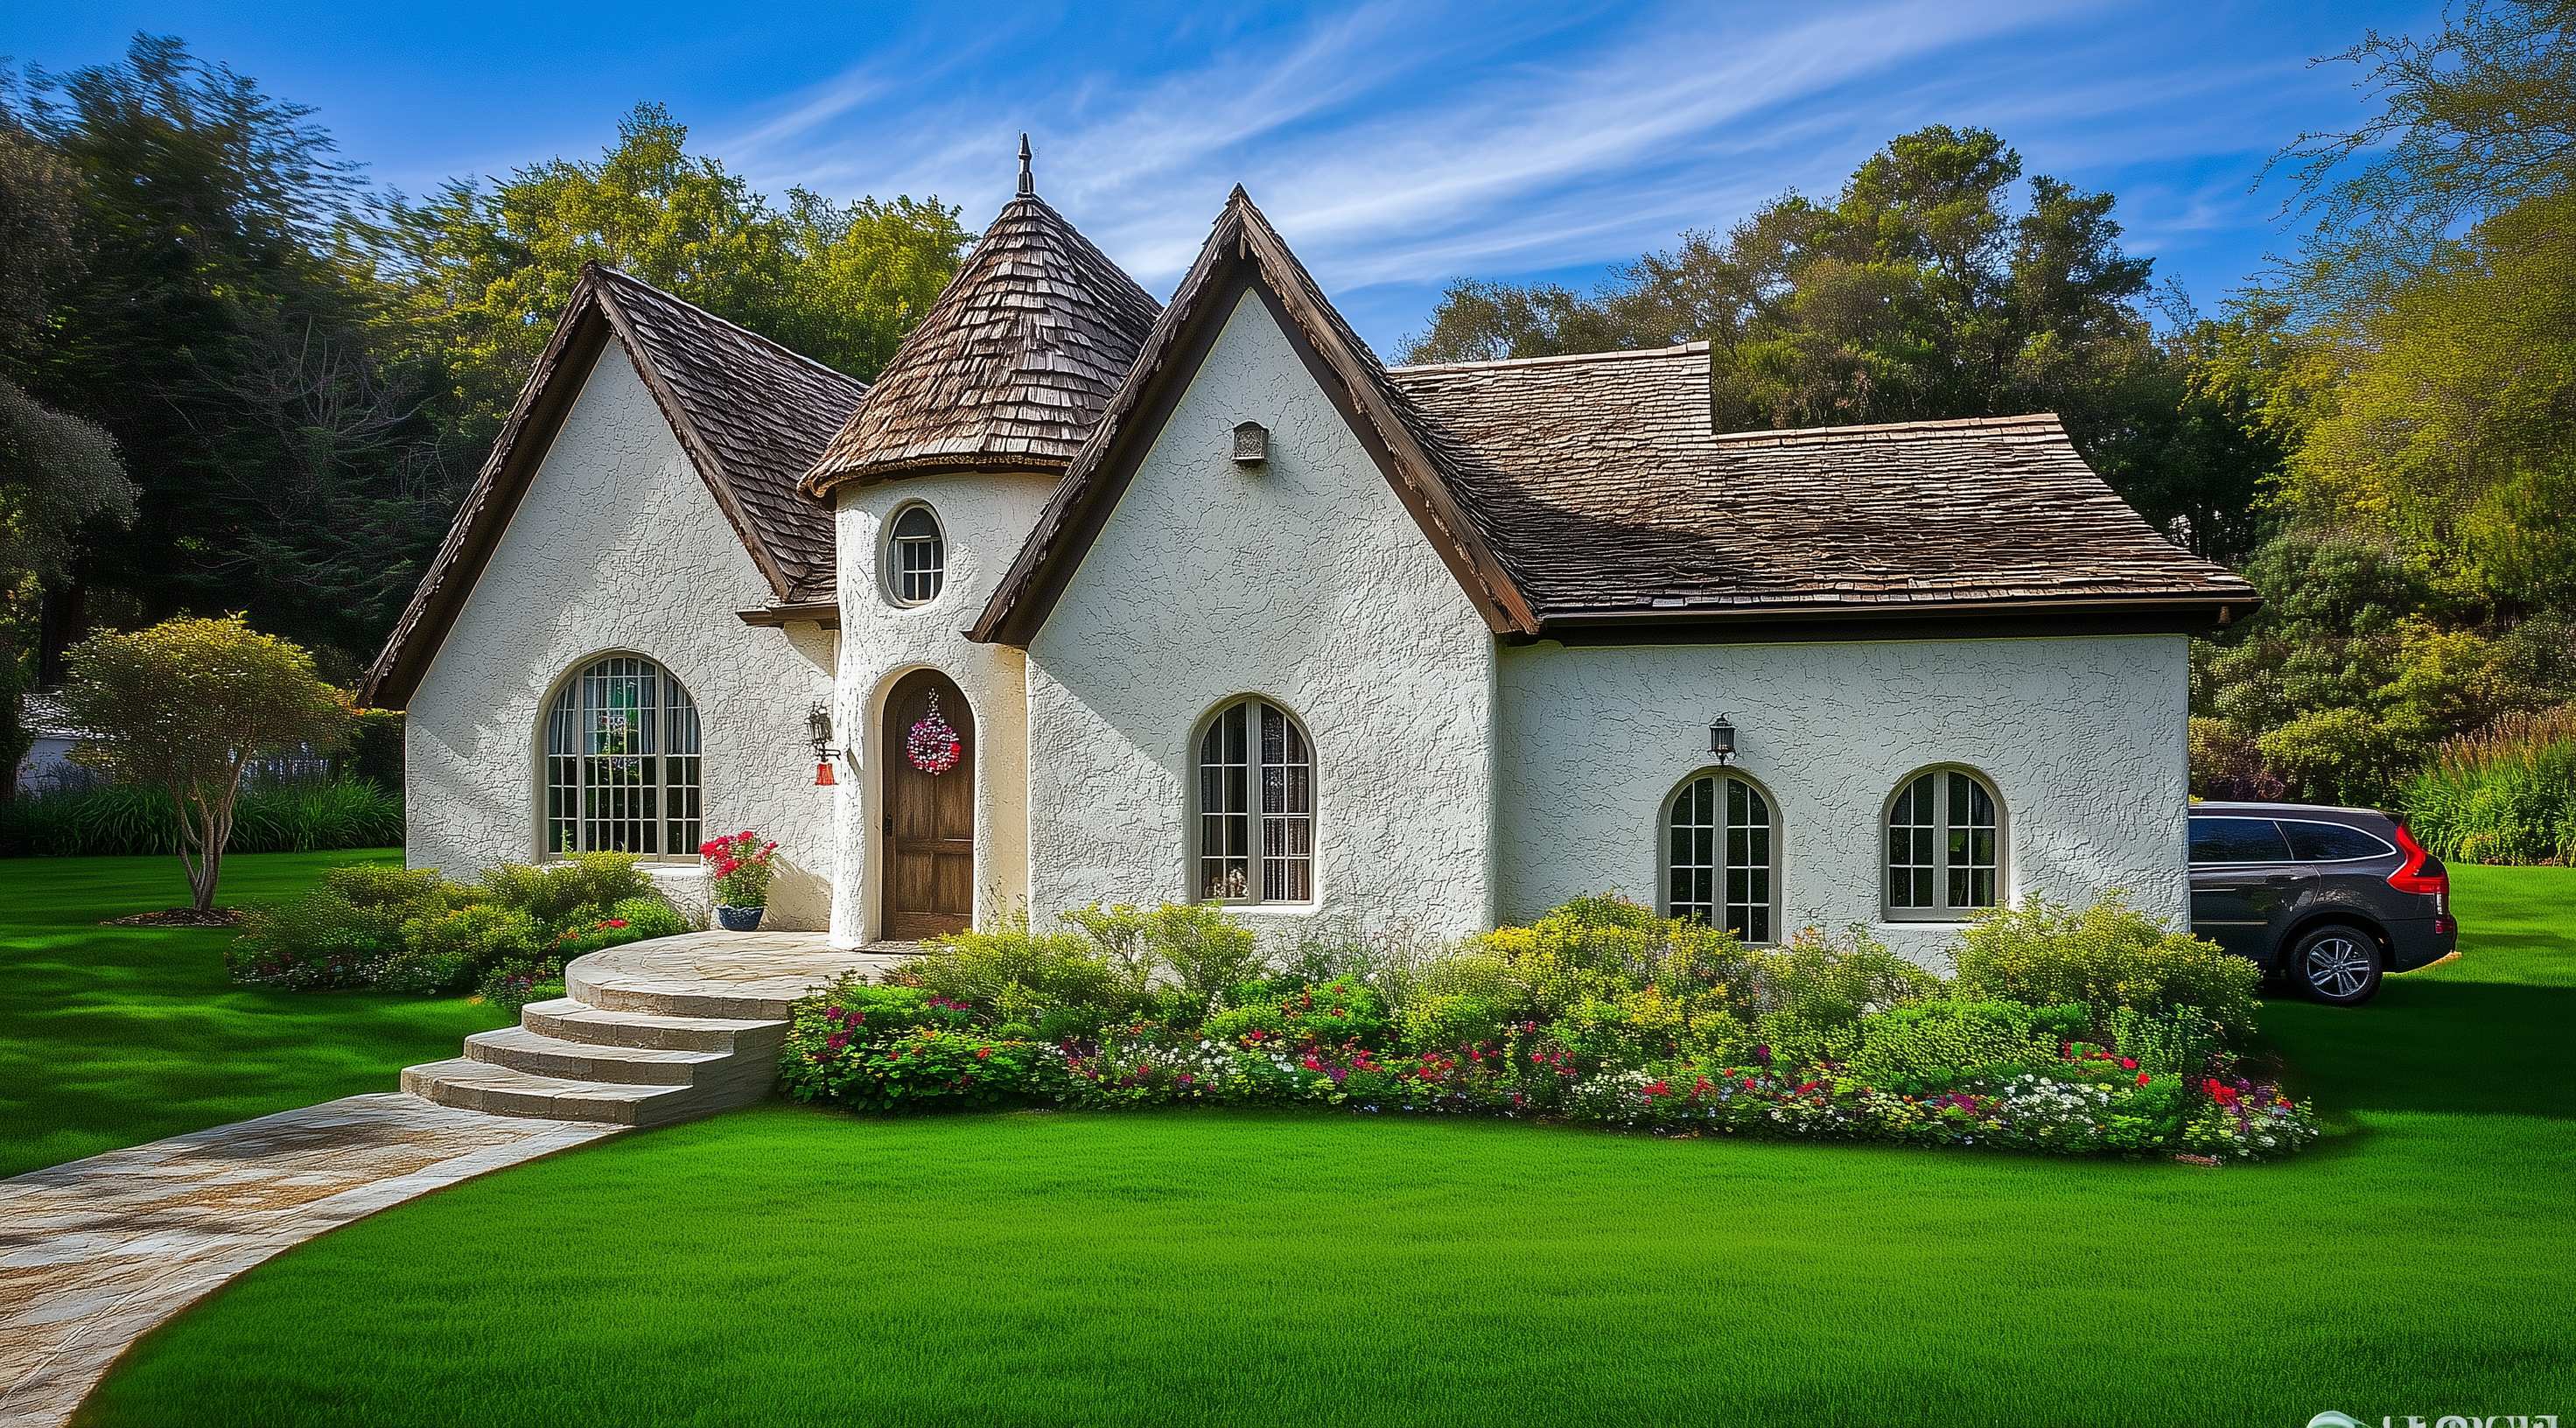
Step into timeless charm at Ivy Cottage, a 4-bedroom, 3.5-bath custom home inspired by fairytale architecture and nestled in a beautifully landscaped setting. With 3,194 square feet of interior HVAC space and a total building footprint of 3,664 SF, this enchanting residence blends whimsy with practicality.
A dramatic turret entry, arched windows, and lush climbing ivy welcome you home. Inside, the layout offers spacious living and dining areas with soaring ceilings up to 11 feet, a main-floor primary suite, and a private home office or optional fourth bedroom. Upstairs features a cozy loft, two additional bedrooms, and ample storage.
Highlights include:
Fireplaces: 2
Garage: 2-car, 634 SF
Outdoor Living: Covered and uncovered patios (333 SF total)
Roof: Composite shingles with metal accents
Exterior: Smooth stucco finish
Ceiling Heights: Up to 11′ on main floor, 9′ upstairs
Bonus Spaces: Mudroom, pantry, and multiple walk-in closets
Every corner of Ivy Cottage was designed with care, combining storybook elegance with modern comfort.
3D TOUR
INSPIRATION IMAGE
FLOOR PLAN
AI GENERATED SKETCHES
AI GENERATED VARIATIONS
Annilee B. Waterman is a nationally Certified Professional Building Designer and Registered Interior Designer with over 25 years of experience in custom home design. Known for her storybook aesthetic and attention to architectural detail, she blends timeless style with modern function to create homes that are both imaginative and livable. Annilee works closely with clients, builders, and developers to bring unique visions to life, and she specializes in architectural visualization, using advanced 3D modeling and virtual reality tools to help clients fully experience and refine their designs before construction begins.