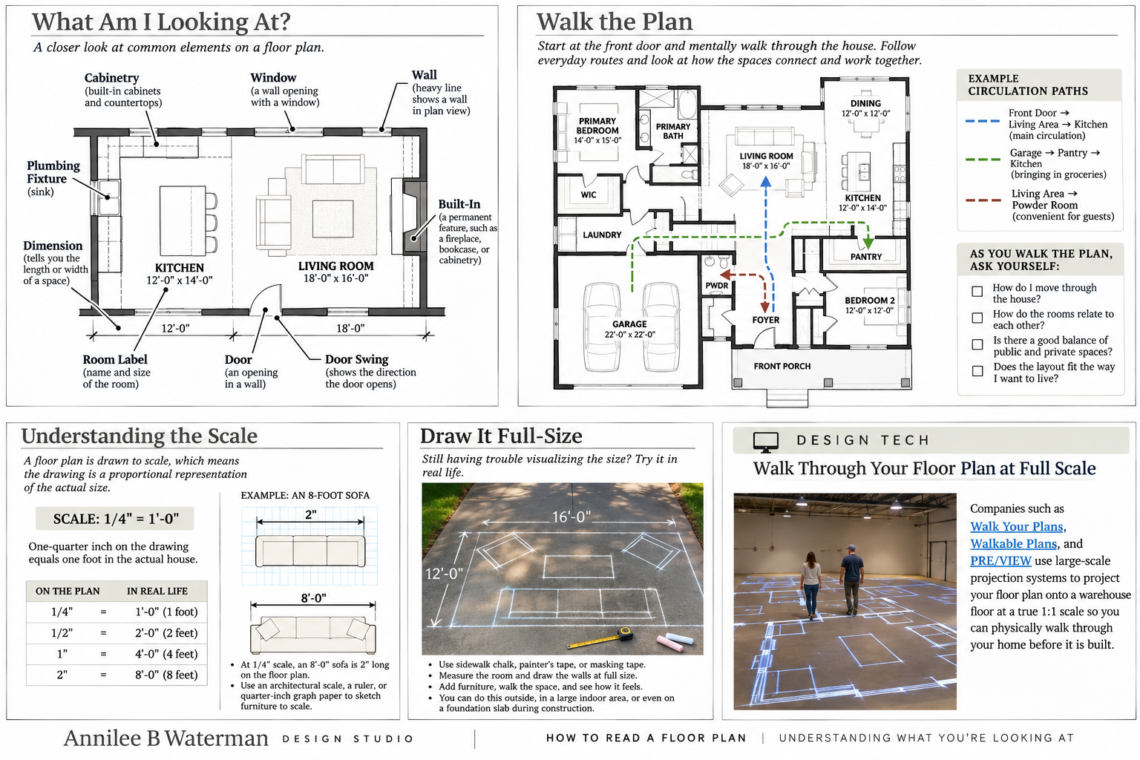
A floor plan can feel surprisingly difficult to read when you are not used to looking at one. Designers and builders spend years learning this visual language, and it is easy for us to forget that the lines, symbols, arcs, dimensions and abbreviations are not automatically obvious to everyone. I once had someone ask me what the heavy dark lines on a floor plan meant. They were the walls. That was a good reminder that reading drawings is a learned skill. You do not need to decipher every symbol at once. Start with the big picture, then work your way into the details. What Is a Floor Plan? Imagine making…
Design + Visualize